AI-generated photorealistic architectural render

Create instant photos
of your projects.

Vipuri converts your sketches into photorealistic images, instantly — no rendering, no waiting.

Drop your sketch. Vipuri does the rest.

Vipuri is an AI-powered visualisation tool that preserves the geometry, perspective, and spatial logic of your architectural concepts, delivering high-fidelity visuals in minutes.

Create Now
Photorealistic rendering of a multi-level shopping mall atrium with wood-slat cladding, a skylight, and storefronts Hand-drawn pen sketch of the same shopping mall atrium interior
Photorealistic rendering of a marble bathroom with a freestanding tub and floor-to-ceiling windows overlooking a city skyline 3D wireframe model render of the same bathroom layout

Vipuri generates photorealistic images from simple sketches, 3d screenshots, or even photos of physical models.

As long as the image conveys a sense of form, viewpoint, and architectural intent, Vipuri can interpret it.

Create Now
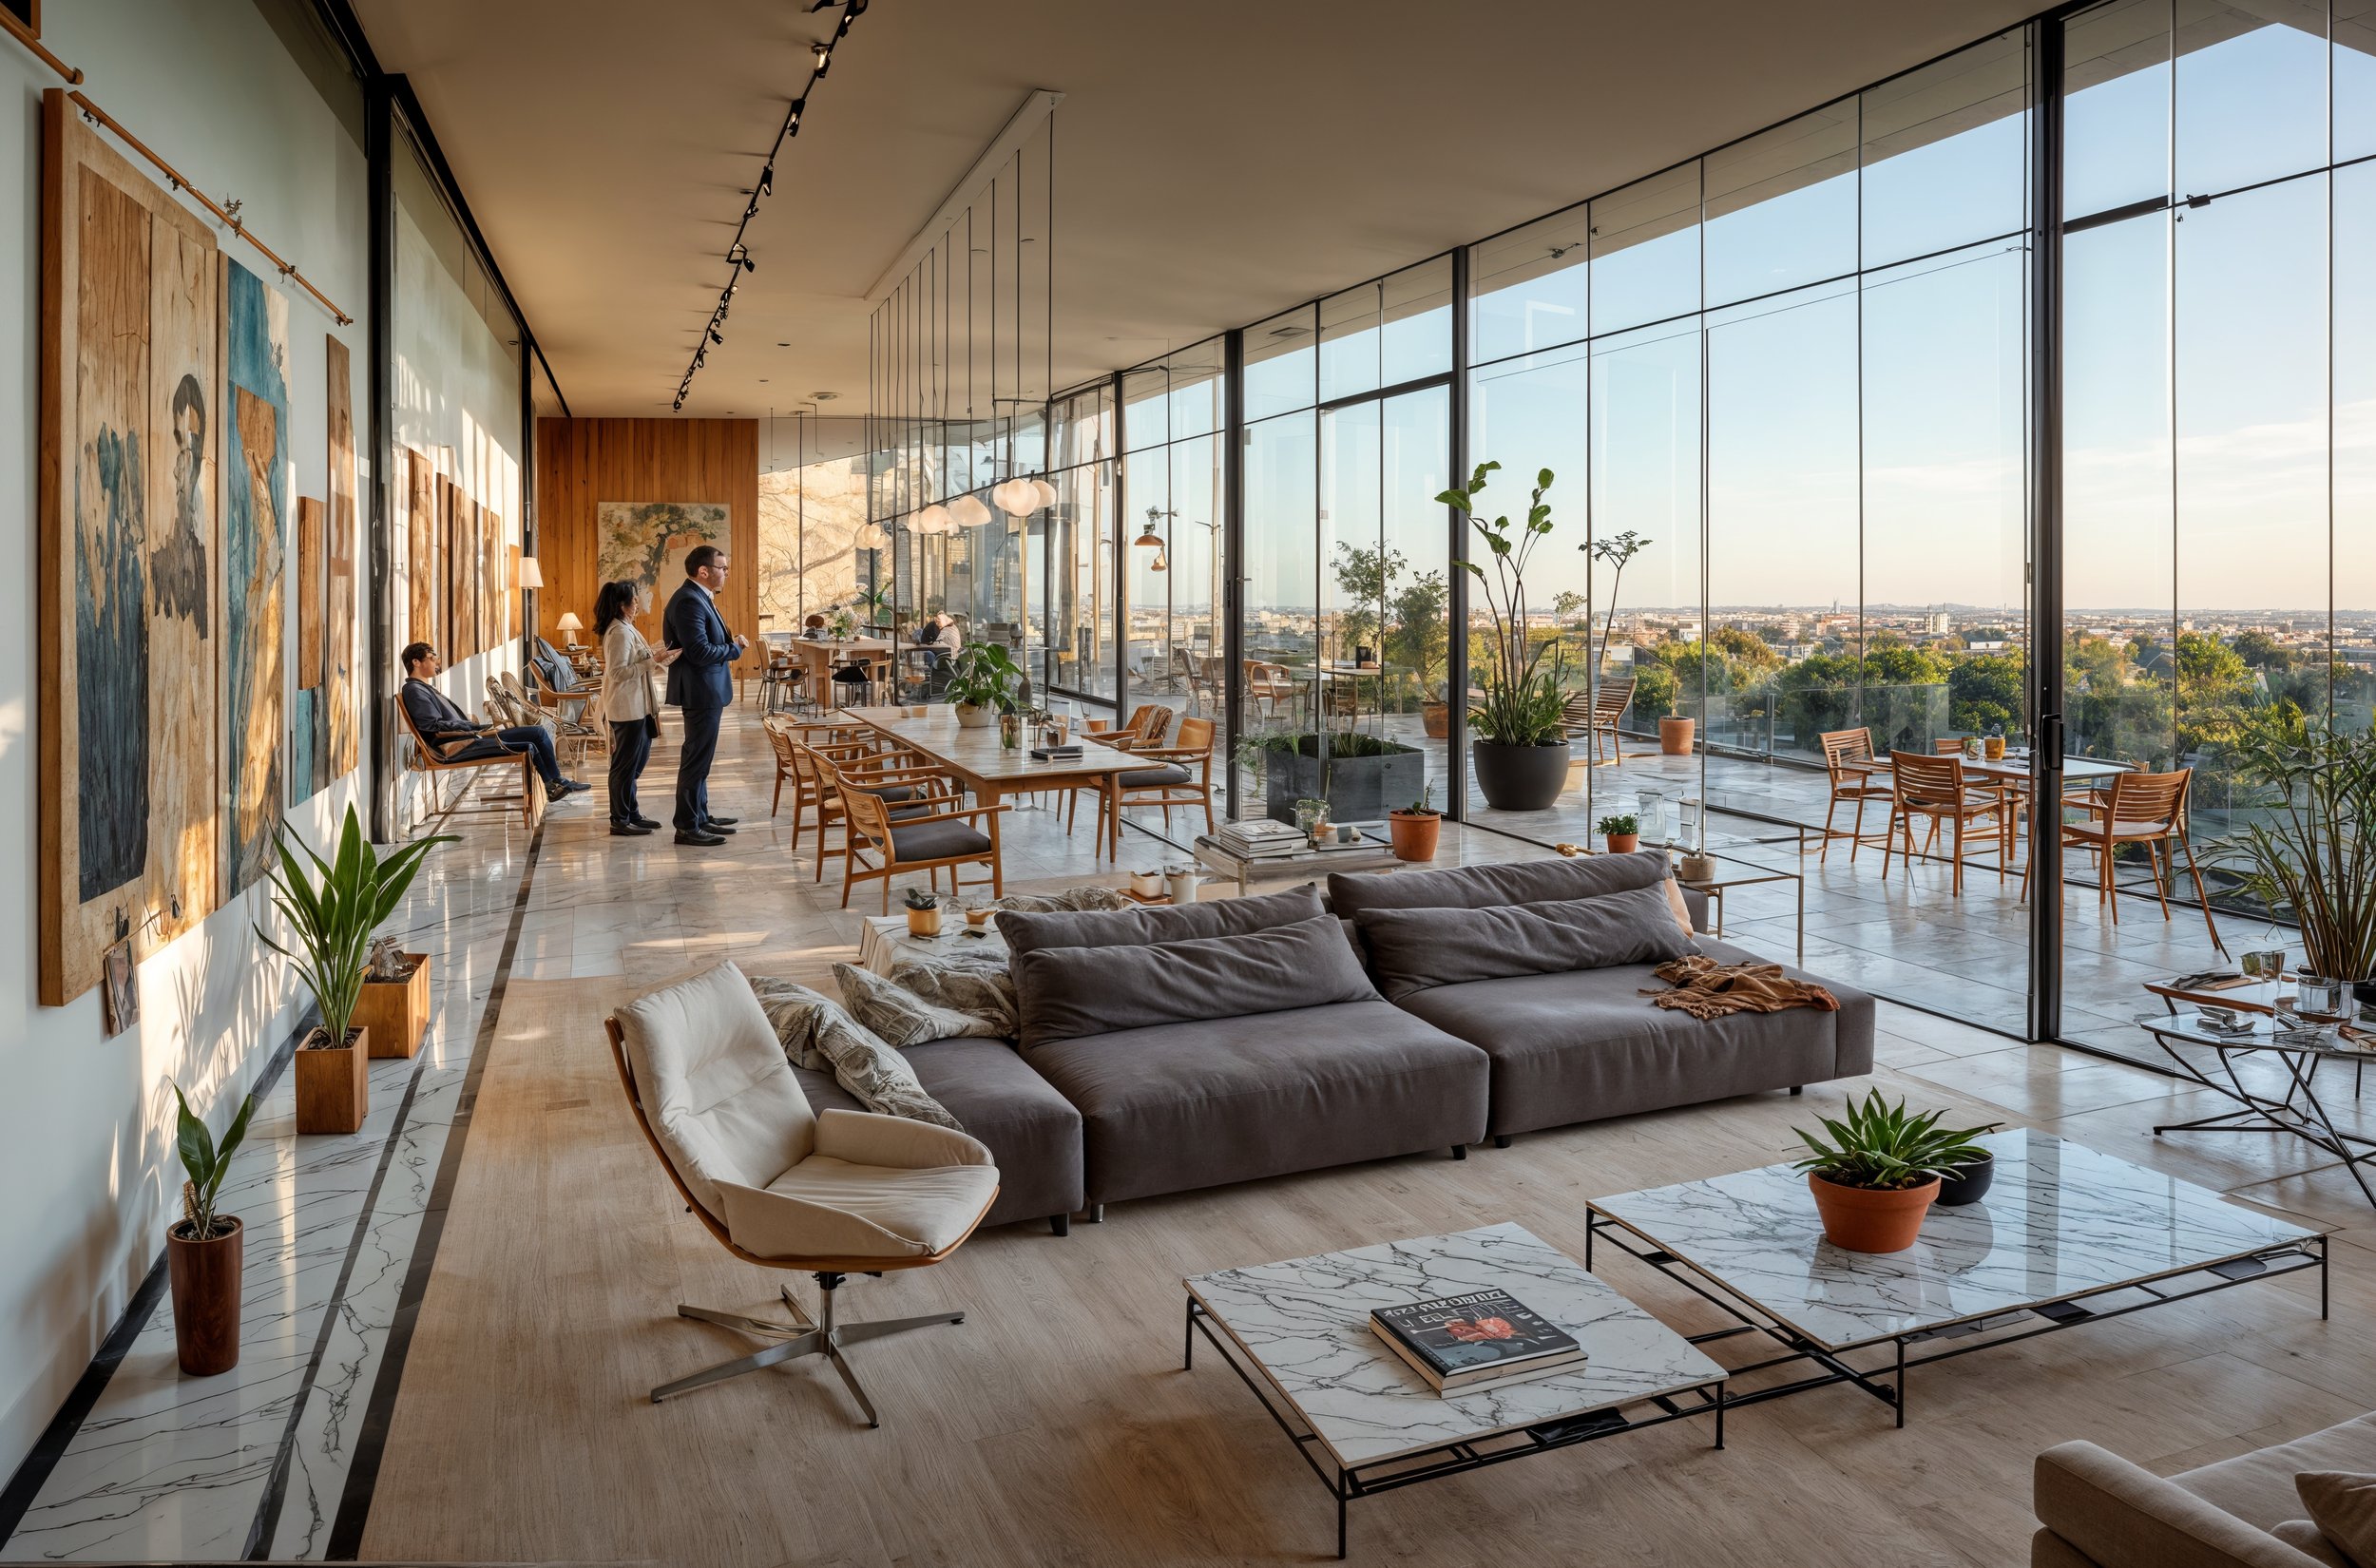

Photorealistic rendering of a wood-paneled living room with a sectional sofa and floor-to-ceiling windows facing trees Hand-drawn pen sketch of the same living room interior
Screenshot of the Vipuri app interface showing a before-and-after split of a courtyard house with a pool, sketch on one side and photorealistic render on the other

Vipuri keeps everything simple and requires no technical knowledge.

Designed for speed and simplicity, the workflow is intentionally minimal:

1. UPLOAD AN IMAGE (sketch, screenshot, or photo)
2. CHOOSE A PRESET
3. DOWNLOAD THE RESULT

Create Now
Architectural sketch of a modern house with minimalist forms and trees, in black ink on white paper.
1. UPLOAD AN IMAGE
+
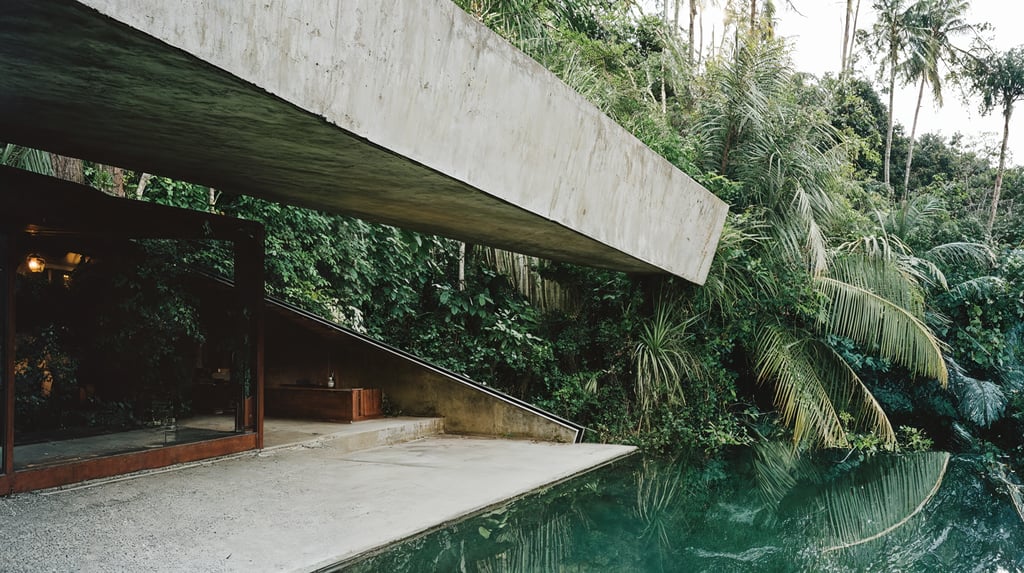
Minimalist concrete villa reference with infinity pool overlooking a hazy turquoise ocean under clear skies.
2. CHOOSE A PRESET
=
Photorealistic rendering of a minimalist concrete residence, transformed from a sketch, featuring board-formed concrete and warm daylight in a coastal setting.
3. DOWNLOAD THE RESULT
Photorealistic rendering of a minimalist concrete residence, transformed from a sketch, featuring board-formed concrete and warm daylight in a coastal setting. Architectural sketch of a modern house with minimalist forms and trees, in black ink on white paper.

Anyone can upload a rough sketch and instantly get a photorealistic image even without CAD or 3D experience.

Create Now
Photorealistic aerial view of a city skyline with skyscrapers and a highway interchange Hand-drawn line sketch of the same city skyline and highway interchange

START WITH A SKETCH

Use a rough sketch or detailed illustration.

Photorealistic dusk rendering of a glass office tower with a landscaped plaza Flat-shaded 3D model screenshot of the same glass office tower

START WITH A 3D SCREENSHOT

Use a 3D screenshot from any software, in any appearance, including wireframe or shaded styles.

Photorealistic rendering of a concrete courtyard house with a pool and Mediterranean landscaping Photo of a physical wood architectural model of the same courtyard house

START WITH A PHOTO OF A PHYSICAL MODEL

Take a picture of your physical models and turn them into realistic images.

Photo of an existing concrete house with a pool and cypress trees AI-reinterpreted version of the same house with white stucco walls and desert cactus landscaping

START WITH A PHOTO OF A REAL BUILDING

You can even use a photo of a real building to reinterpret it in a completely different style.

Vipuri can also generate videos.

Videos are easily created from your generated images. From sketch to photo, then video, in minutes.

Create Now
Loose, expressive hand-drawn sketch of a restaurant bar and dining area Photorealistic rendering of a restaurant with a marble bar, leather chairs, and floor-to-ceiling windows

Can it handle messy or unfinished sketches?
Yes.

Vipuri is designed to understand rough and expressive sketches. The AI has been trained to identify architectural intent even in loose, chaotic lines, and to transform them into structured, realistic images.

Photoreal images in minutes, for architects and designers who want fast, high-impact visualization.

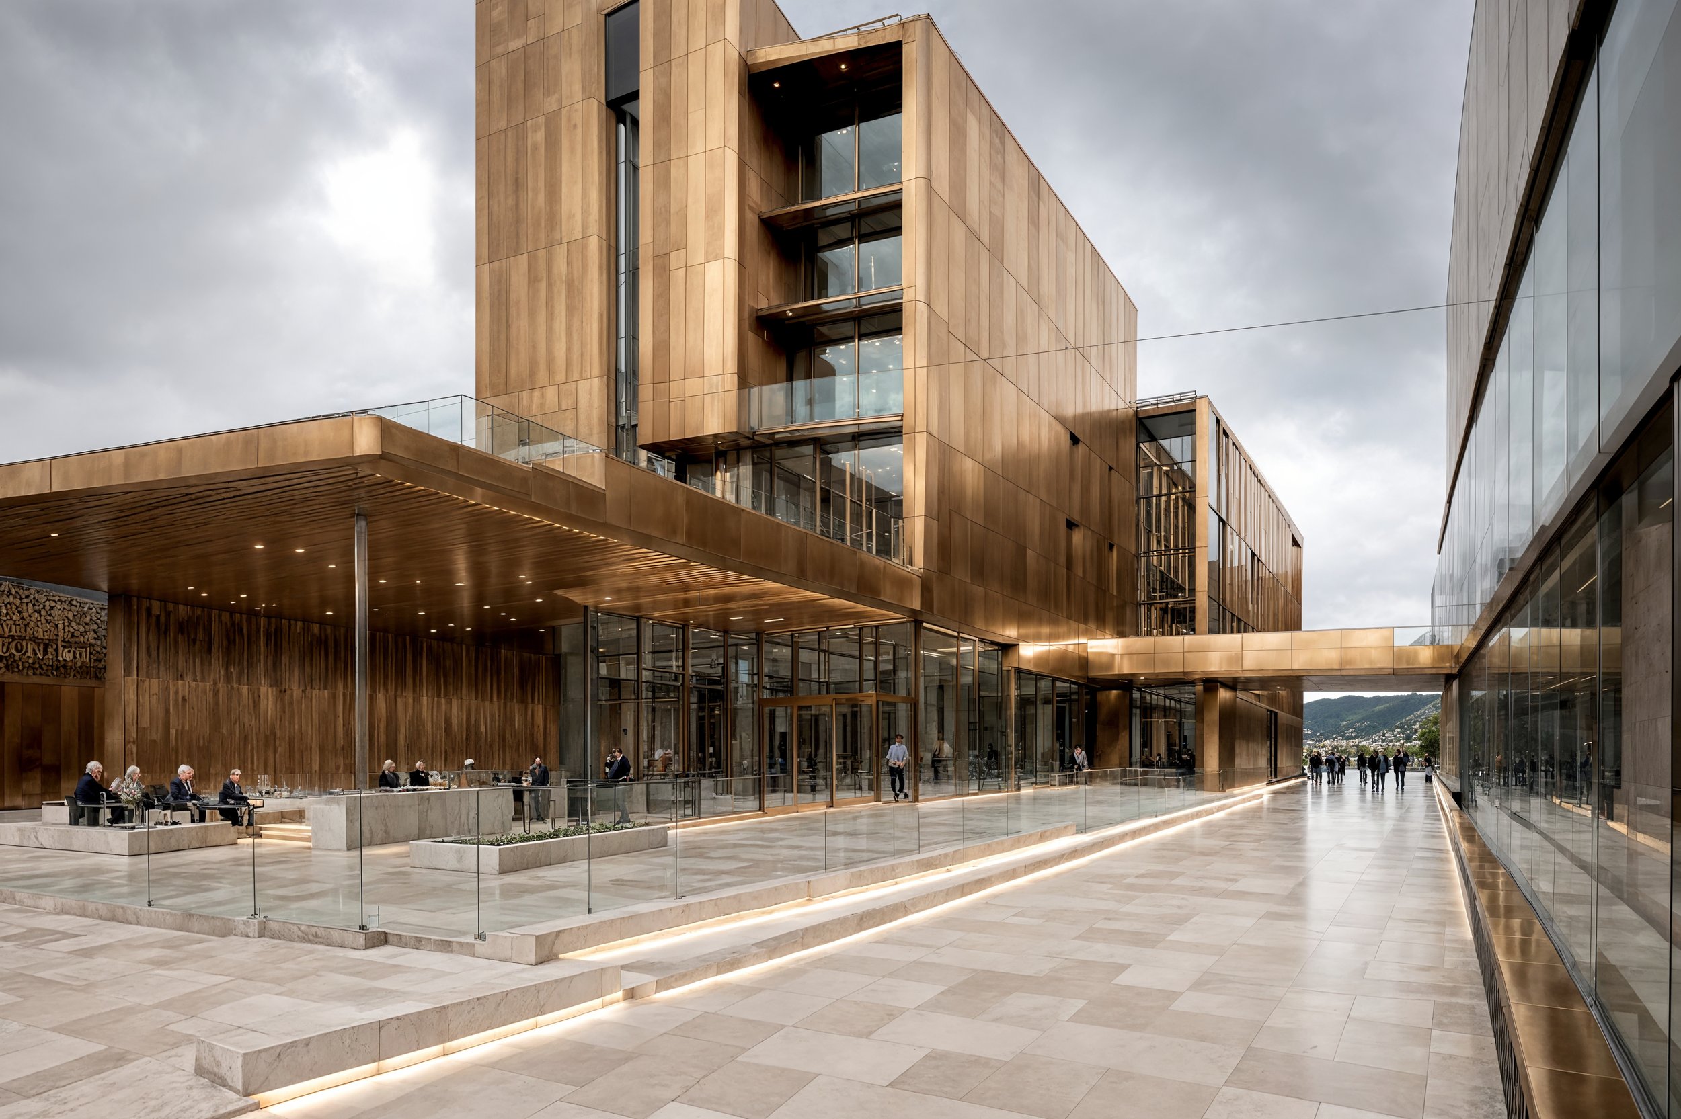

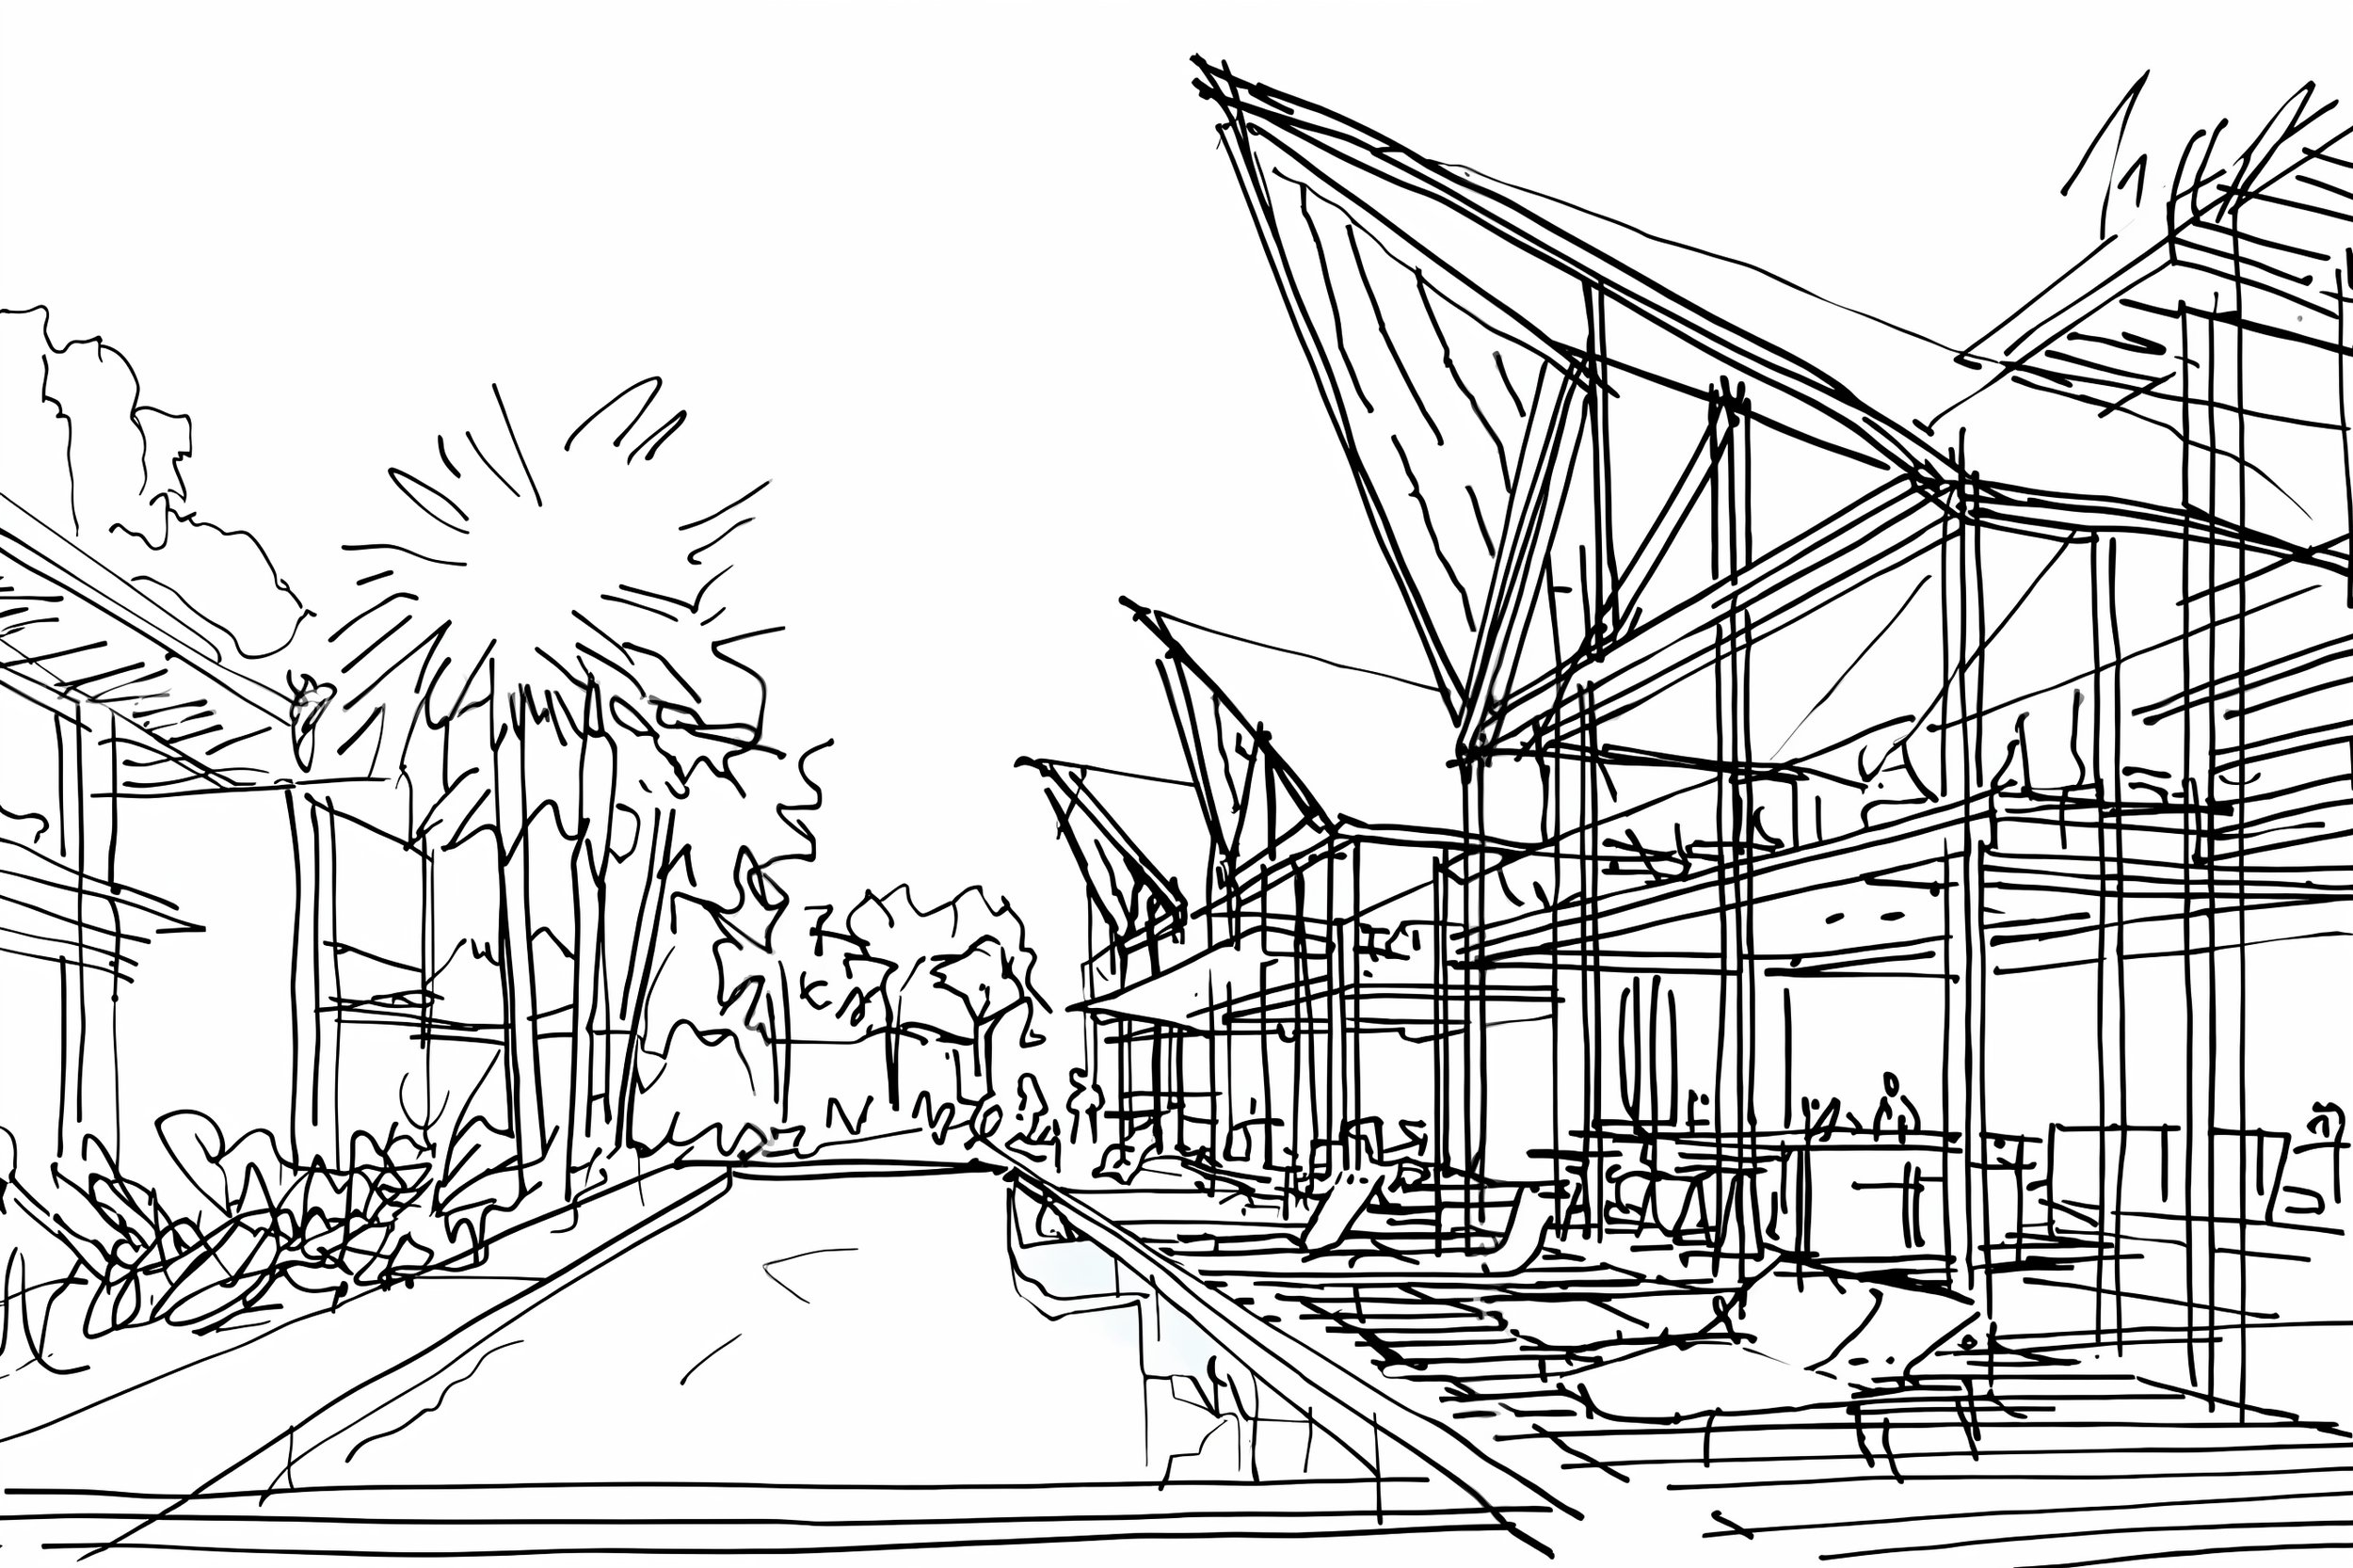
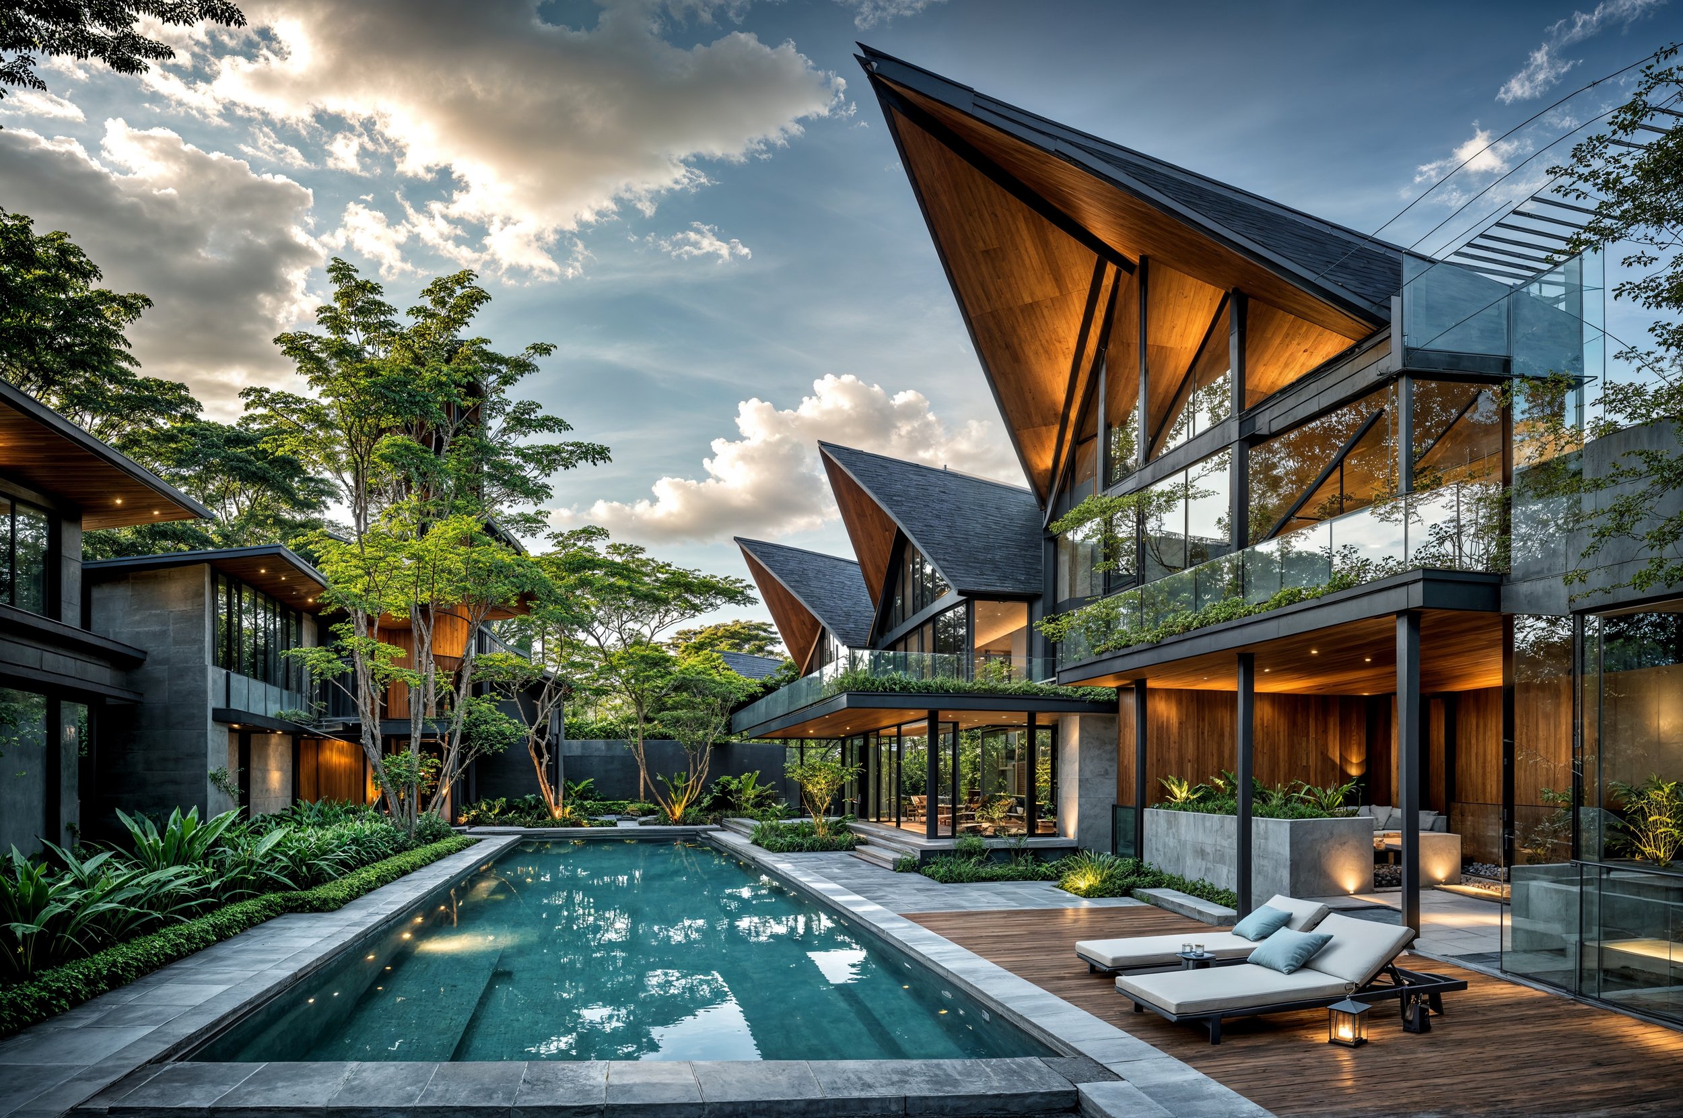
Photorealistic rendering of a modern building exterior with angular wood and bronze cladding against a mountain backdrop Hand-drawn pen sketch of the same building exterior and courtyard
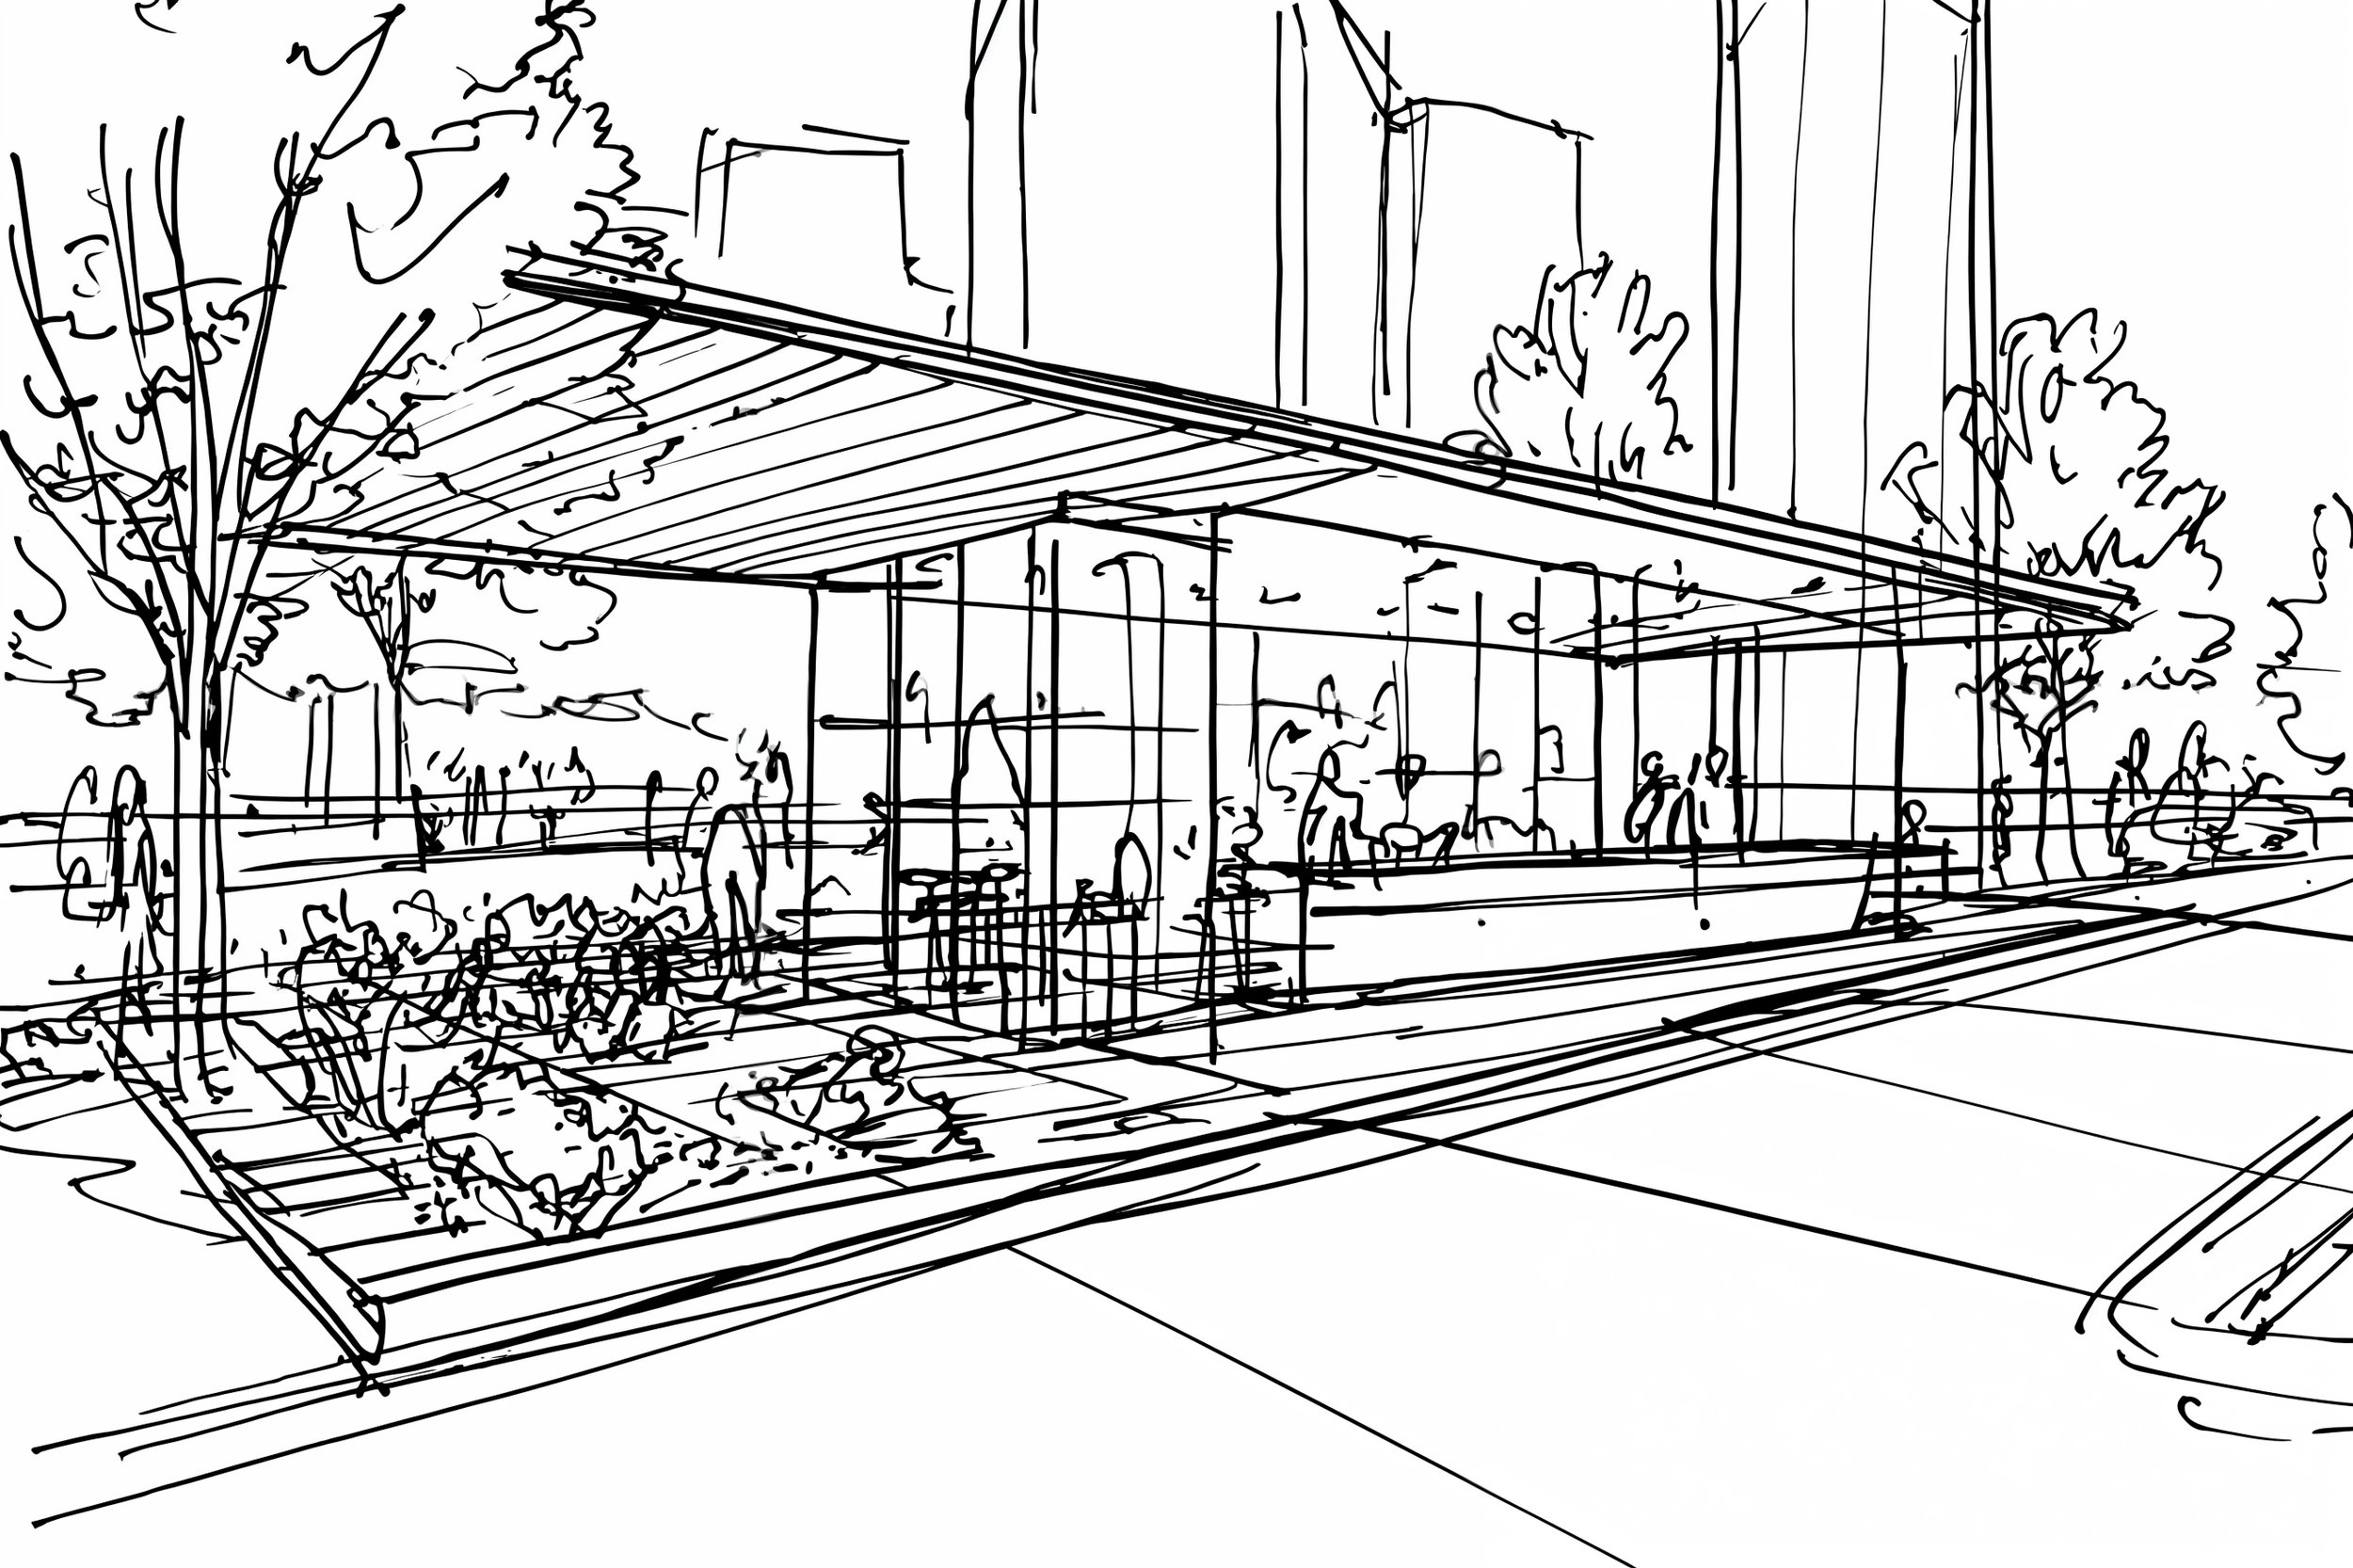
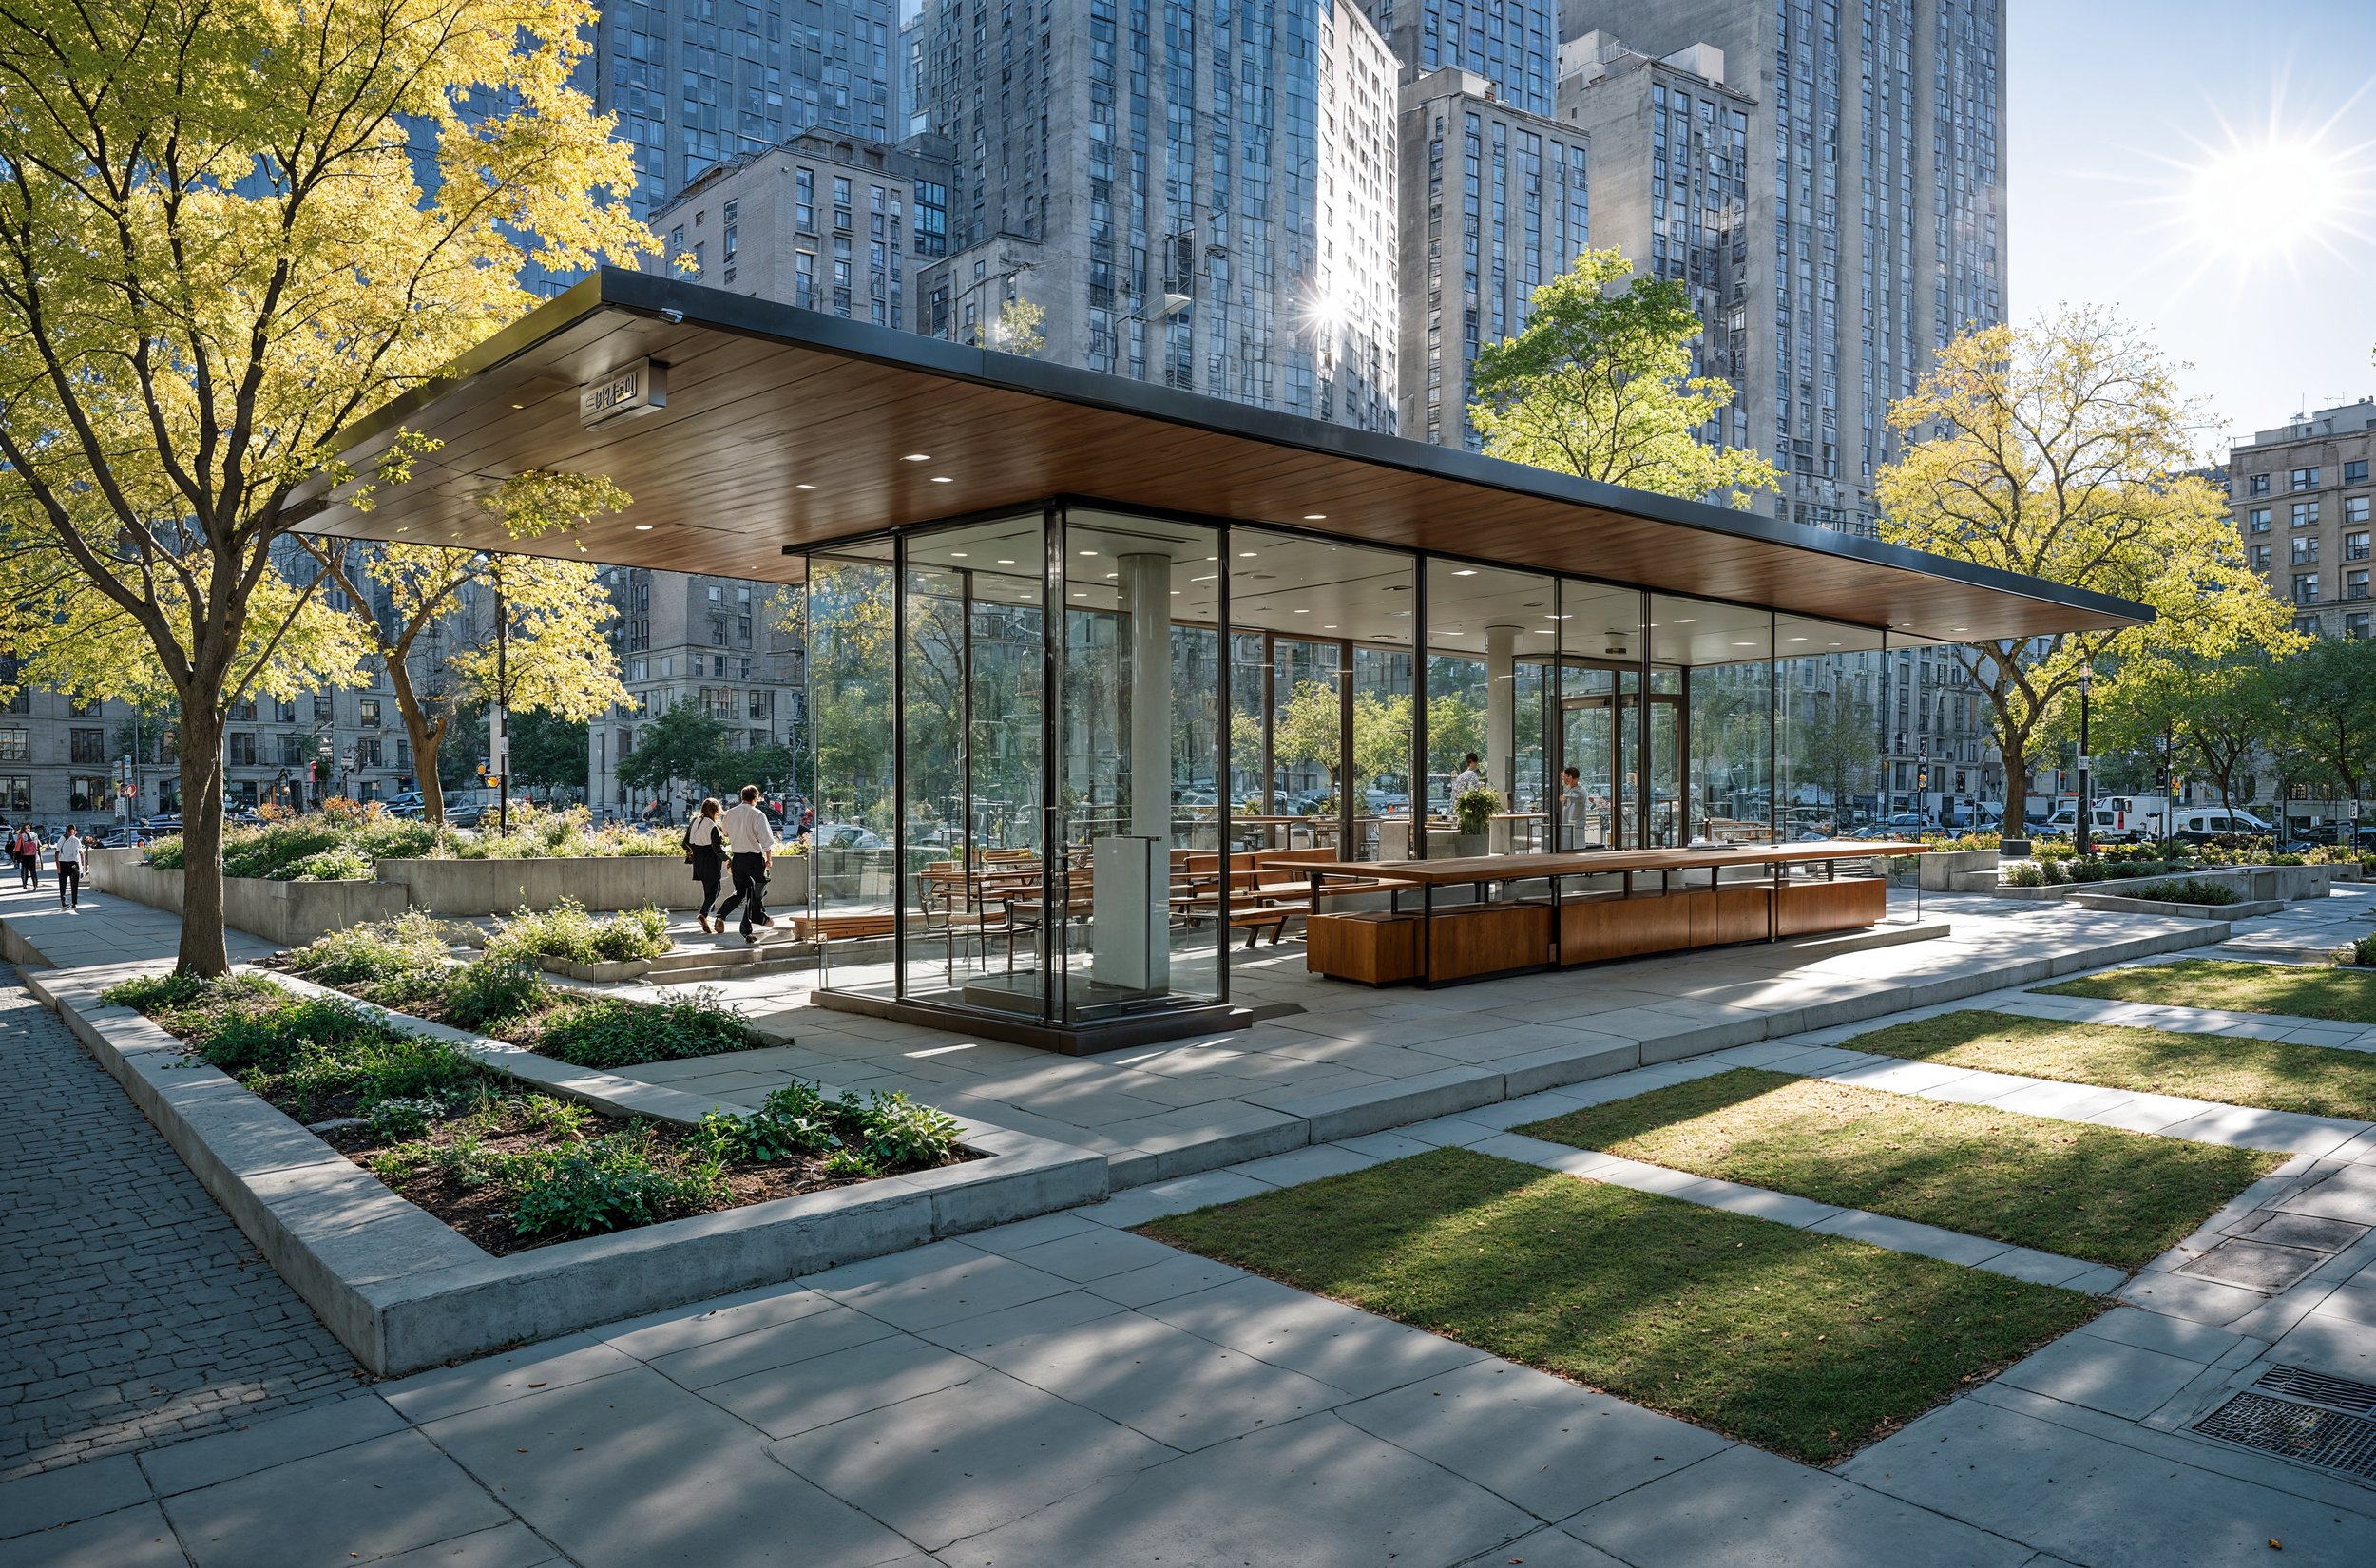
Hand-drawn sketch of a glass pavilion with a cantilevered roof in an urban park Photorealistic rendering of a glass pavilion with a cantilevered roof in an urban park, skyscrapers in the background

High-quality visualization at a fraction of the cost.

No more back and forth with expensive visualisation teams or time-consuming 3D modeling. Get photorealistic previews on the spot.

What used to take hours, now takes moments. Welcome to the era of instant visualisation.

Drastically accelerate the design workflow, saving days or weeks compared to traditional rendering pipelines.

Create Now
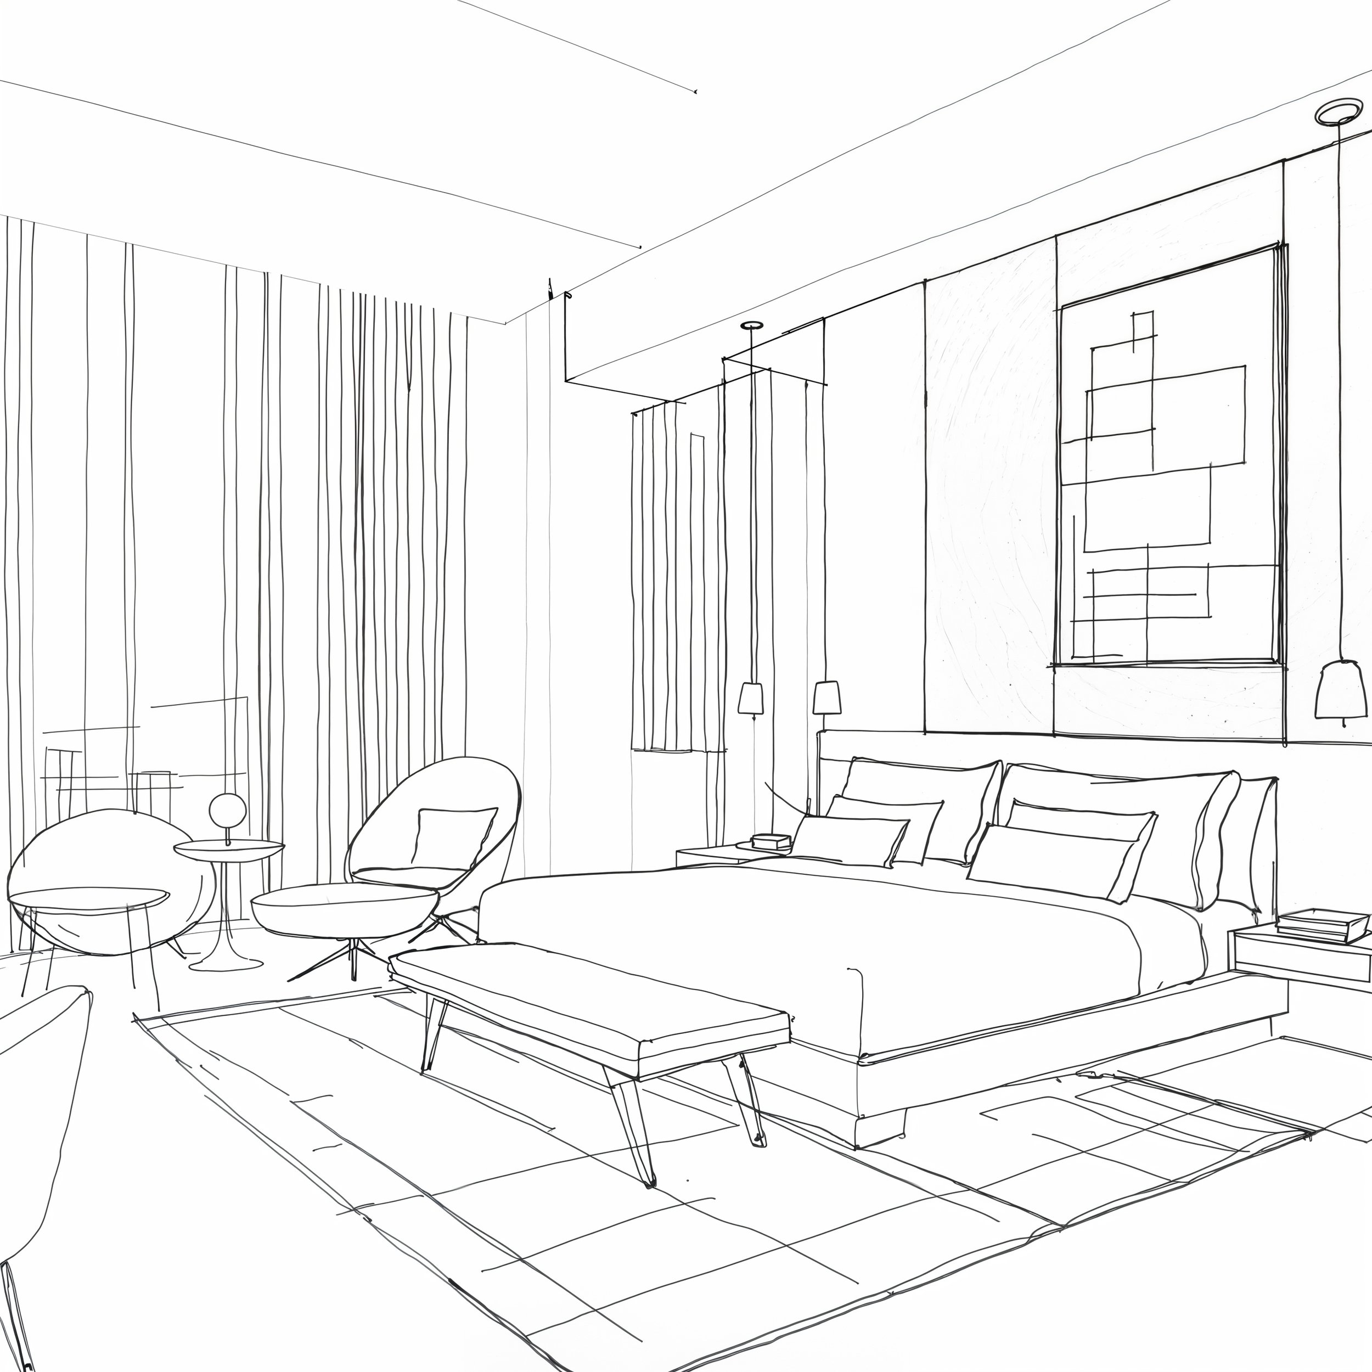
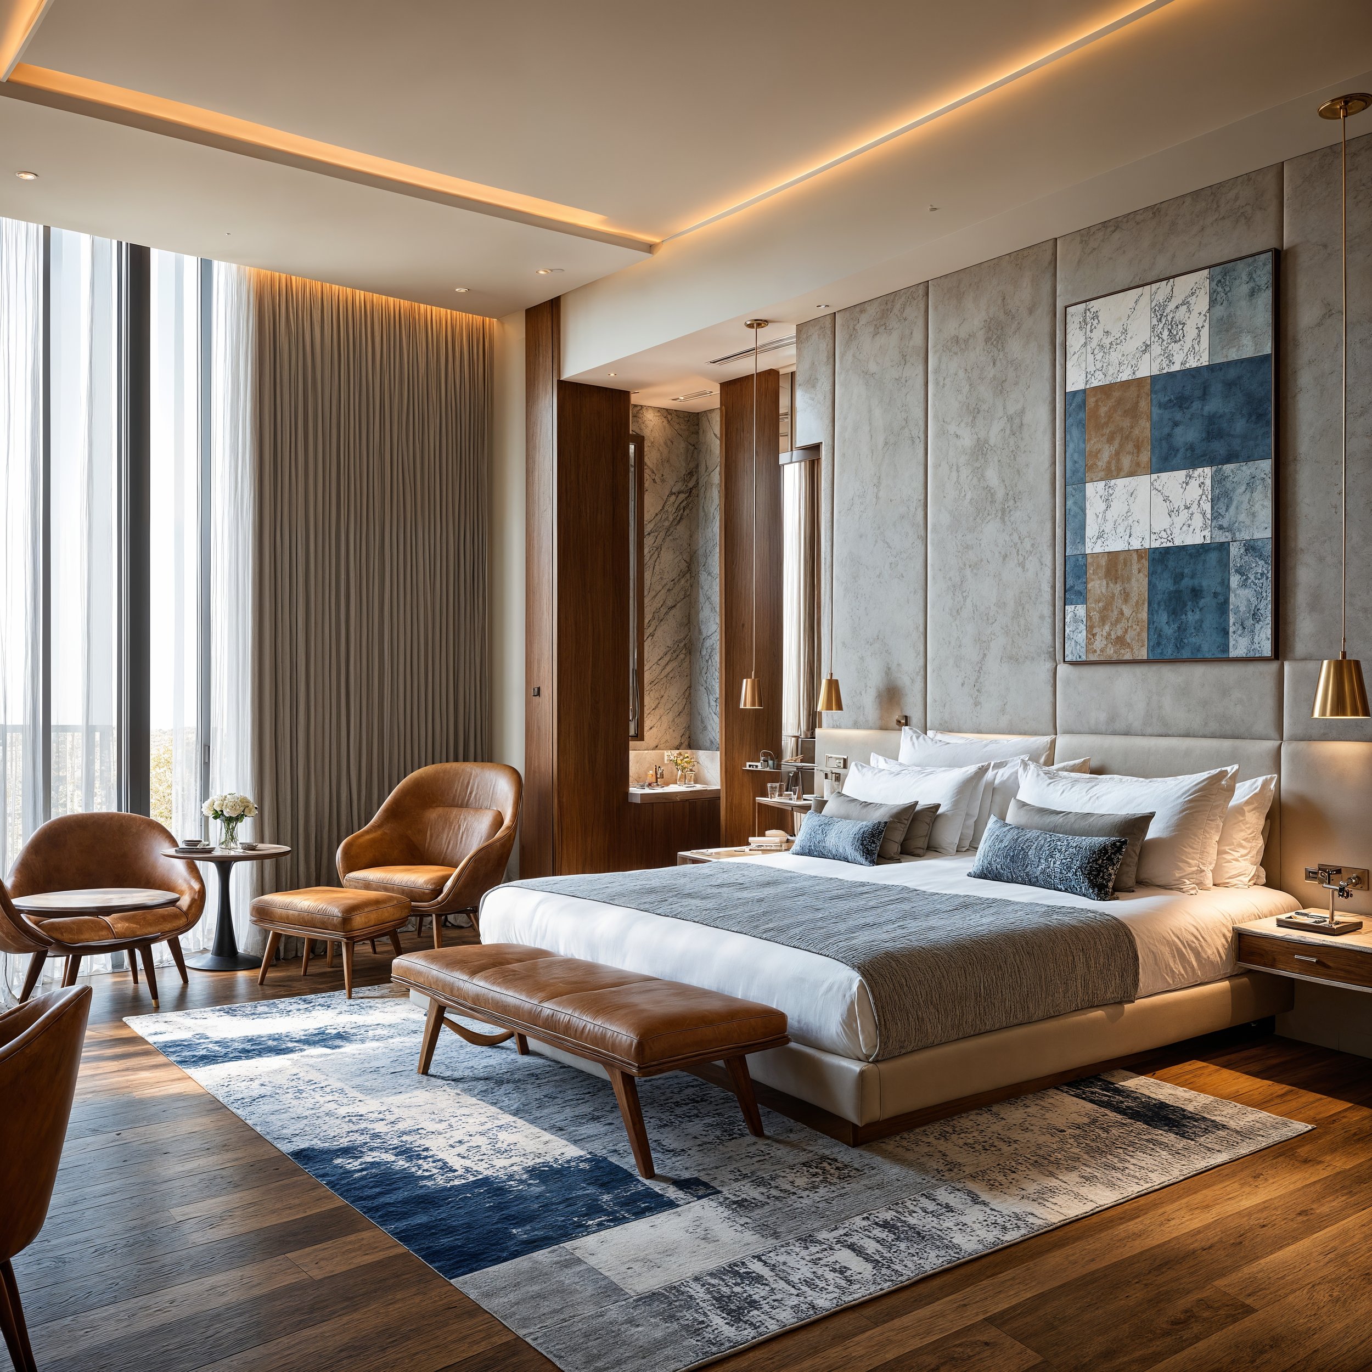
Hand-drawn sketch of a hotel-style bedroom with a bench and armchairs Photorealistic rendering of a hotel-style bedroom with a leather bench, armchairs, and abstract wall art

Get visuals ready for portfolios, presentations, and social media - instantly.

* Instant visuals for client meetings
* Competitions with tight deadlines
* Pitches and presentations
* Quick conceptualization
* Real-time ideation on-the-go

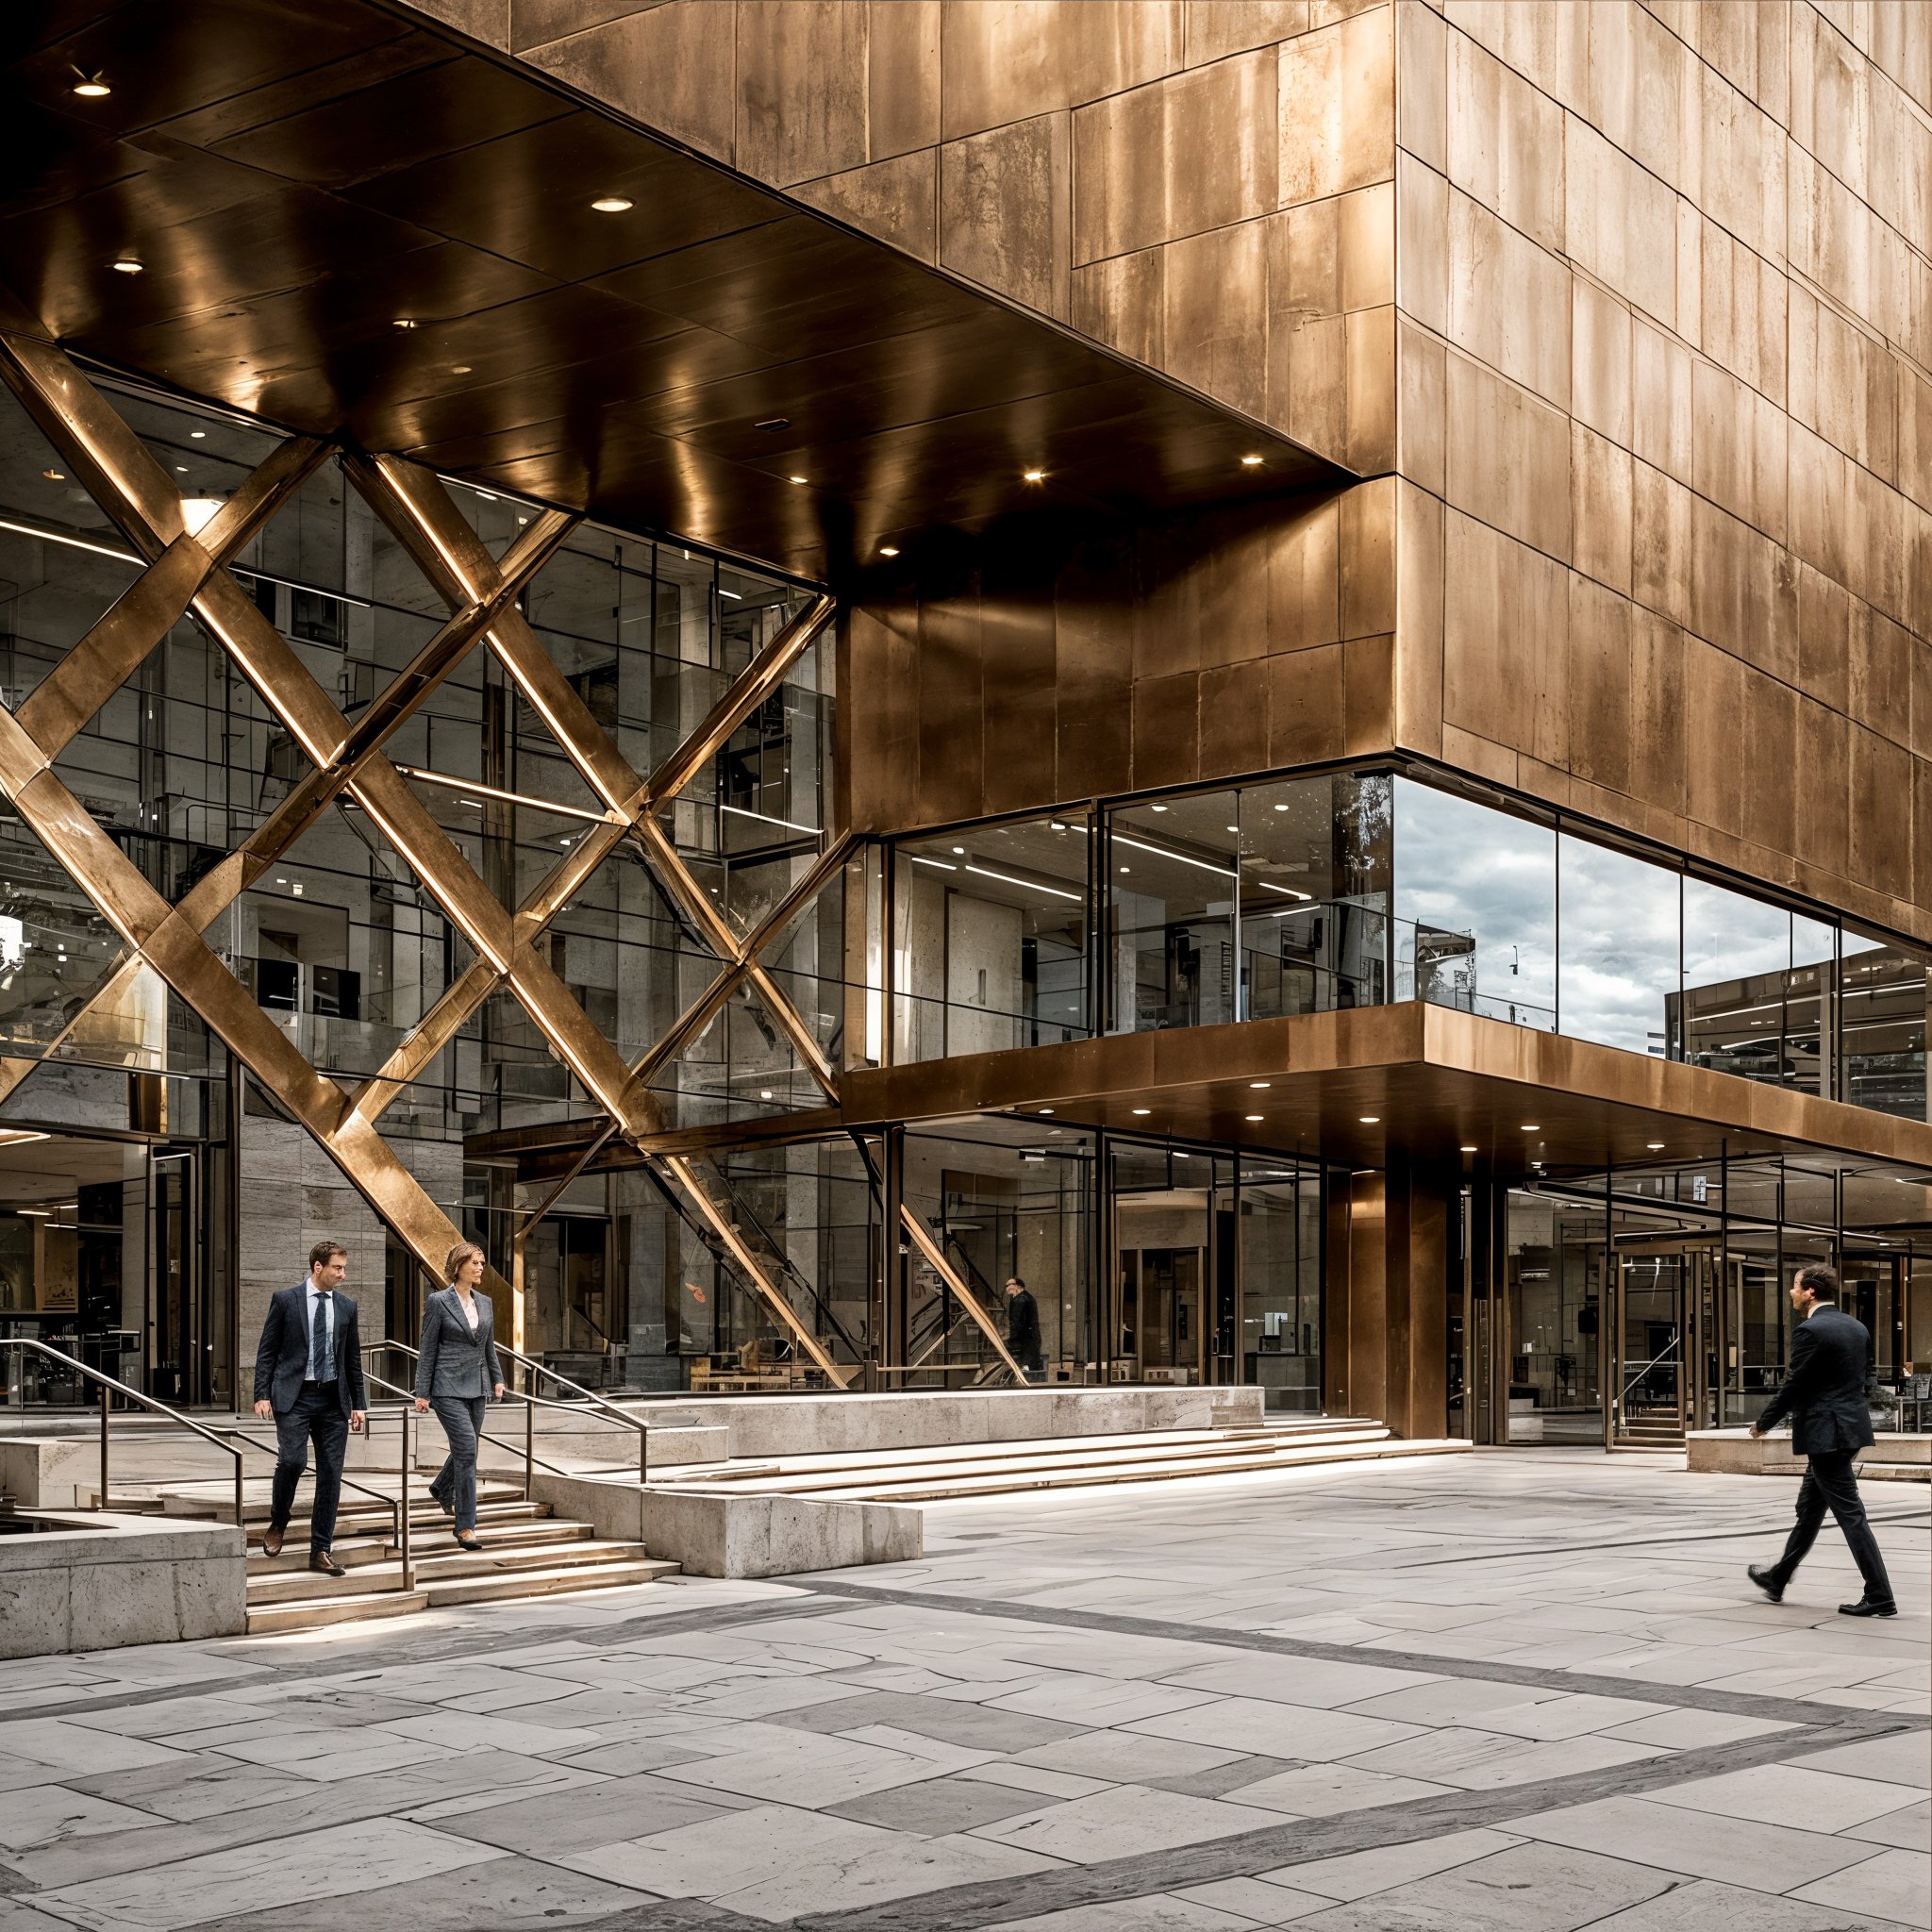
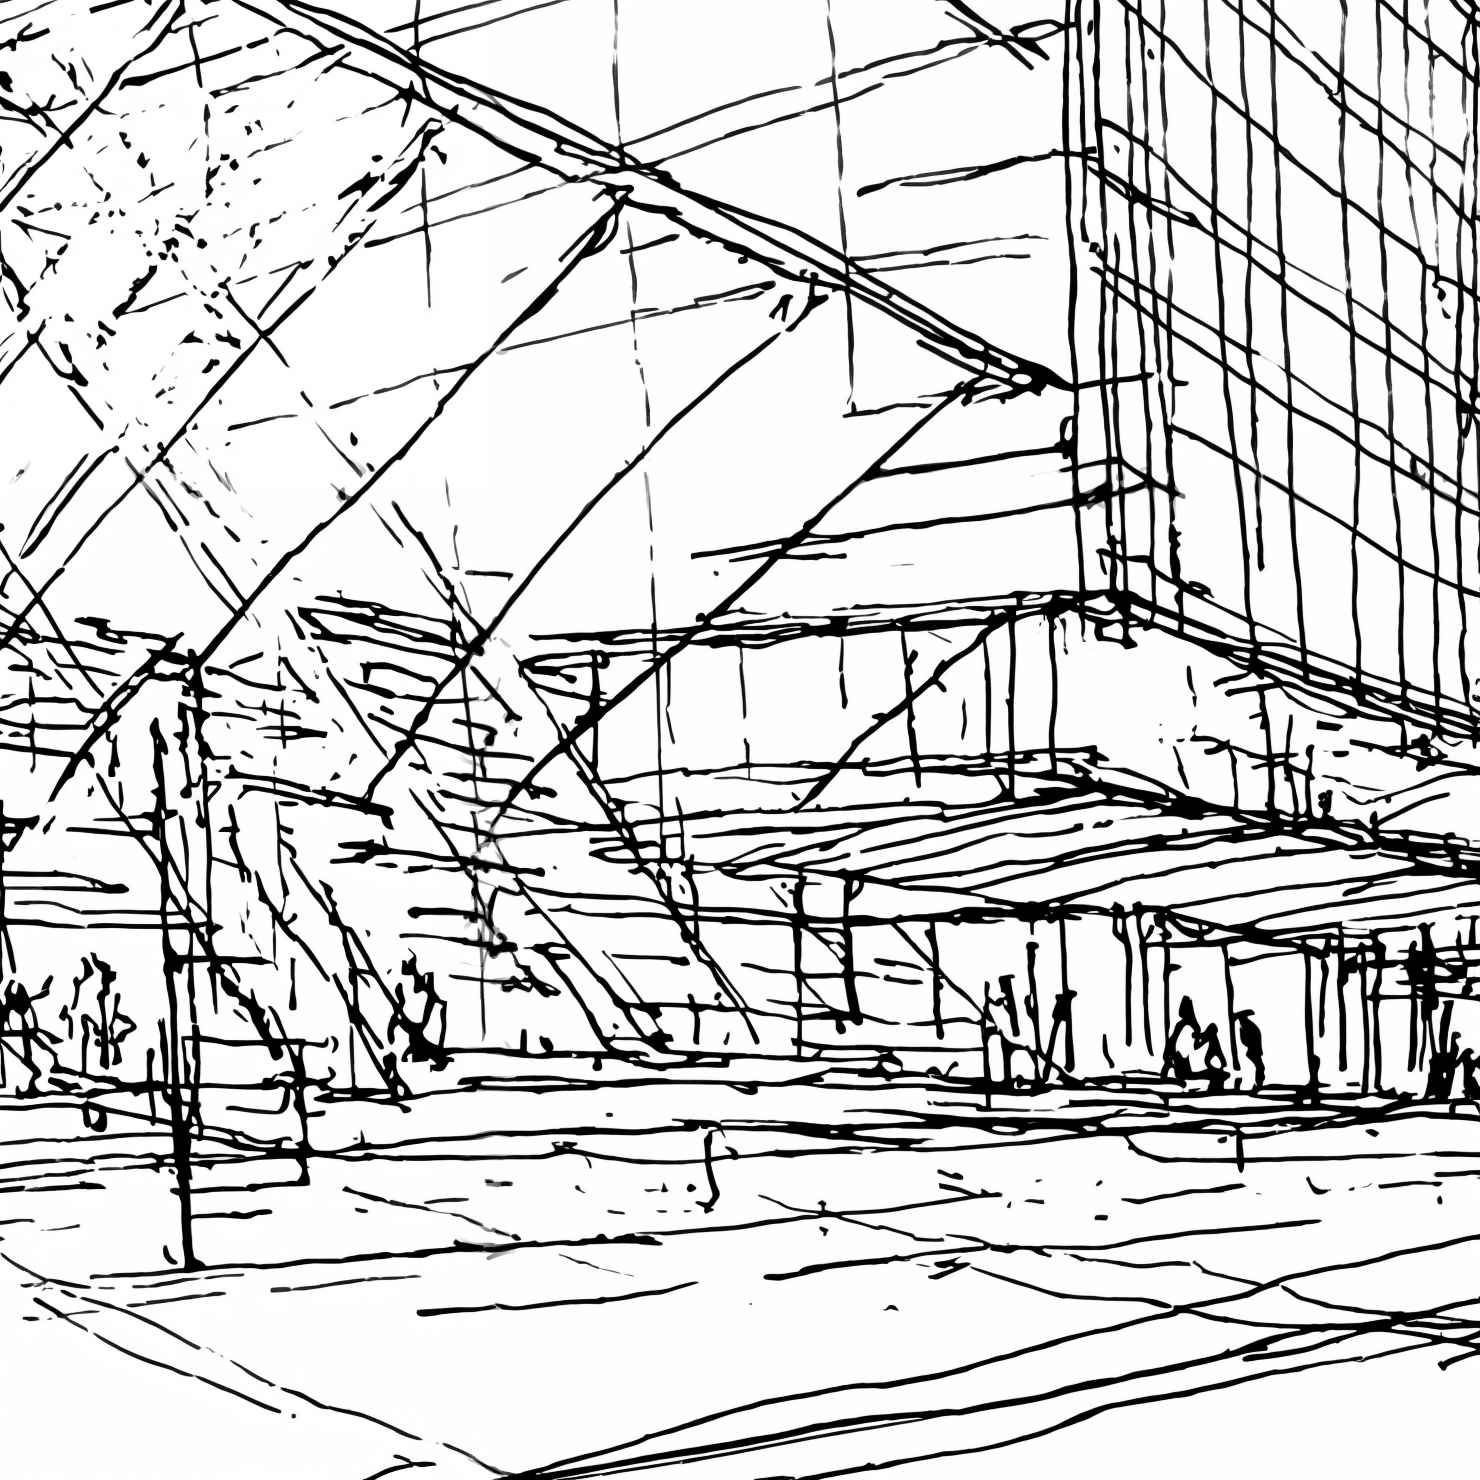
Photorealistic dusk street view of a glass office building with an exposed steel structure and pedestrians Hand-drawn sketch of the same glass office building street scene

Whether you're exploring a concept, sharing an idea, or curious how your project might come to life, Vipuri is your creative ally.

The fastest way to visualise your ideas. And keep designing.

Extensive Preset Library

Includes dozens of architectural and interior styles (modern, minimalist, luxury, industrial, classic, etc.) and a broad variety of building types and spaces, enabling instant style exploration

Explore The Presets

RETOUCHING

Instantly generate multiple interpretations of a sketch.

CREATE NOW

AI-DRIVEN EDITING

Modify images after generation with an AI assistant to refine elements, materials, lighting, mood, or composition.

CREATE NOW

VIDEO

Create videos from the generated images. From sketch to photo, then video—in minutes.

CREATE NOW

Try variations. Explore moods. In minutes.

Explore The Presets

Vipuri also works great on mobile.
Designers can sketch on a napkin, photograph it with their phone, upload it, and get a photorealistic image on the fly.

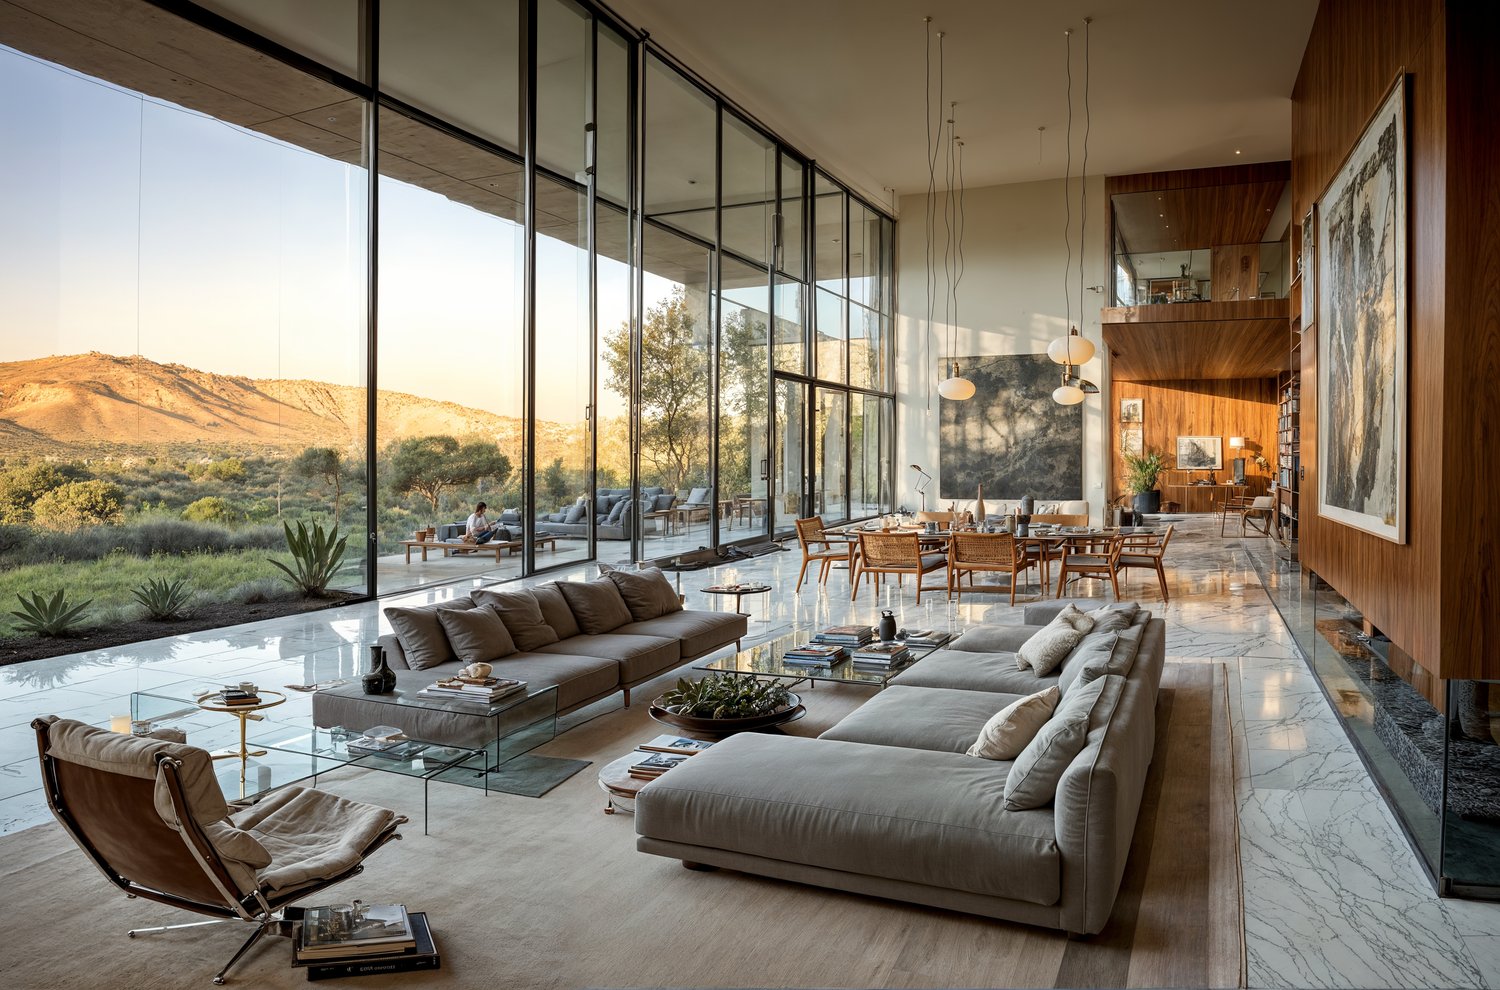
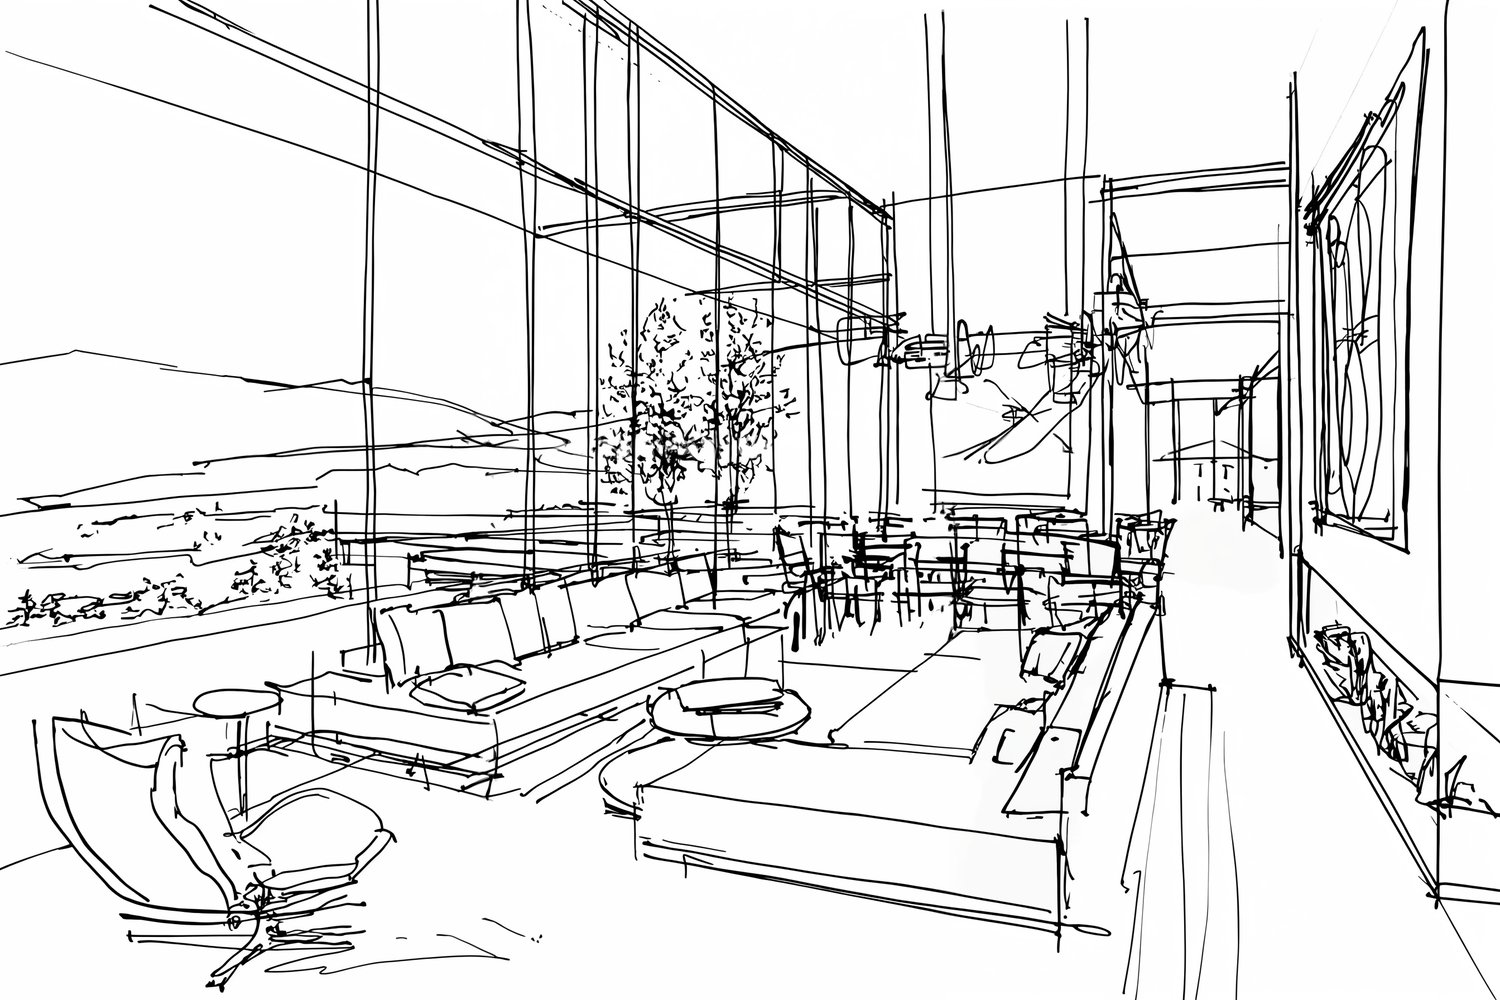
Photorealistic rendering of an open-plan living and dining room with floor-to-ceiling windows overlooking a desert landscape Hand-drawn sketch of the same open-plan living and dining room
What is Vipuri?
Vipuri is an AI-powered visualisation tool that transforms architectural sketches, 3D screenshots, or even photos of physical models into photorealistic images. It preserves the geometry, perspective, and spatial logic of the original input, delivering high-fidelity visuals in minutes.
What kind of input does Vipuri require?
You can upload any type of architectural sketches, 3D screenshots, or photos of physical models. It even works with photos of real buildings, and Vipuri reinterprets them all.
Sketches can range from concept drawings and early-stage massing studies to exploratory design sketches. As long as they convey form, viewpoint, and architectural intent, Vipuri can interpret them. In fact, Vipuri performs great with loose, imperfect sketches, transforming them into detailed, photo-realistic images.
Finally, 3D screenshots can come from any software and in any appearance, including wireframe or shaded styles.
How accurate are the results?
Vipuri is highly rigorous with 3D screenshots, maintaining strict precision.
With rough or loose sketches, it interprets the creative intent rather than strictly reproducing them. While always preserving your original proportions and perspective, it enhances the sketch with lifelike textures, lighting, and materials. Because loose sketches leave room for interpretation, you can generate multiple times to explore different variations until you get the optimal result.
Can it handle messy or unfinished sketches?
Yes. Vipuri is designed to understand rough and expressive sketches. The AI has been trained to identify architectural intent even in loose, chaotic lines — and to transform them into structured, realistic images.
What are presets, and how do they work?
Presets are curated styles that guide how Vipuri interprets your sketch — from warm afternoon sun to moody concrete tones. You can select from dozens of ready-to-use presets, or even upload your own reference images to define the style. Once chosen, the AI adapts your image to that specific aesthetic while preserving its original form and composition.
Is Vipuri only for early design stages?
While it excels in the concept phase, Vipuri is also valuable in client presentations, competitions, marketing visuals, and design development. It’s especially powerful when you want fast, high-impact images without long rendering workflows.
Does Vipuri prioritise precision or creative interpretation?
Vipuri is remarkably good at interpreting rough sketches, even chaotic ones, but it’s not a tool for exact precision. It adds a layer of intelligence and creative input, making it ideal for conceptual presentations, competitions, and any task with a tight deadline.
Although Vipuri is highly precise with 3D screenshots — preserving original geometry in high detail — materials, textures, and lighting are always subject to AI interpretation. It won't always place an exact material in an exact spot, so several generations may be required to match your expected vision.
Do I need any specific software or plugins?
No. Vipuri works entirely through the web. Simply upload your image, choose a preset, and download the result. No CAD files or software integration required.
Is my information private when using Vipuri?
Yes, your information is kept private and secure. All images stay private inside the user’s workspace. Nothing is shared unless the user chooses to share — essential for NDA-bound projects.
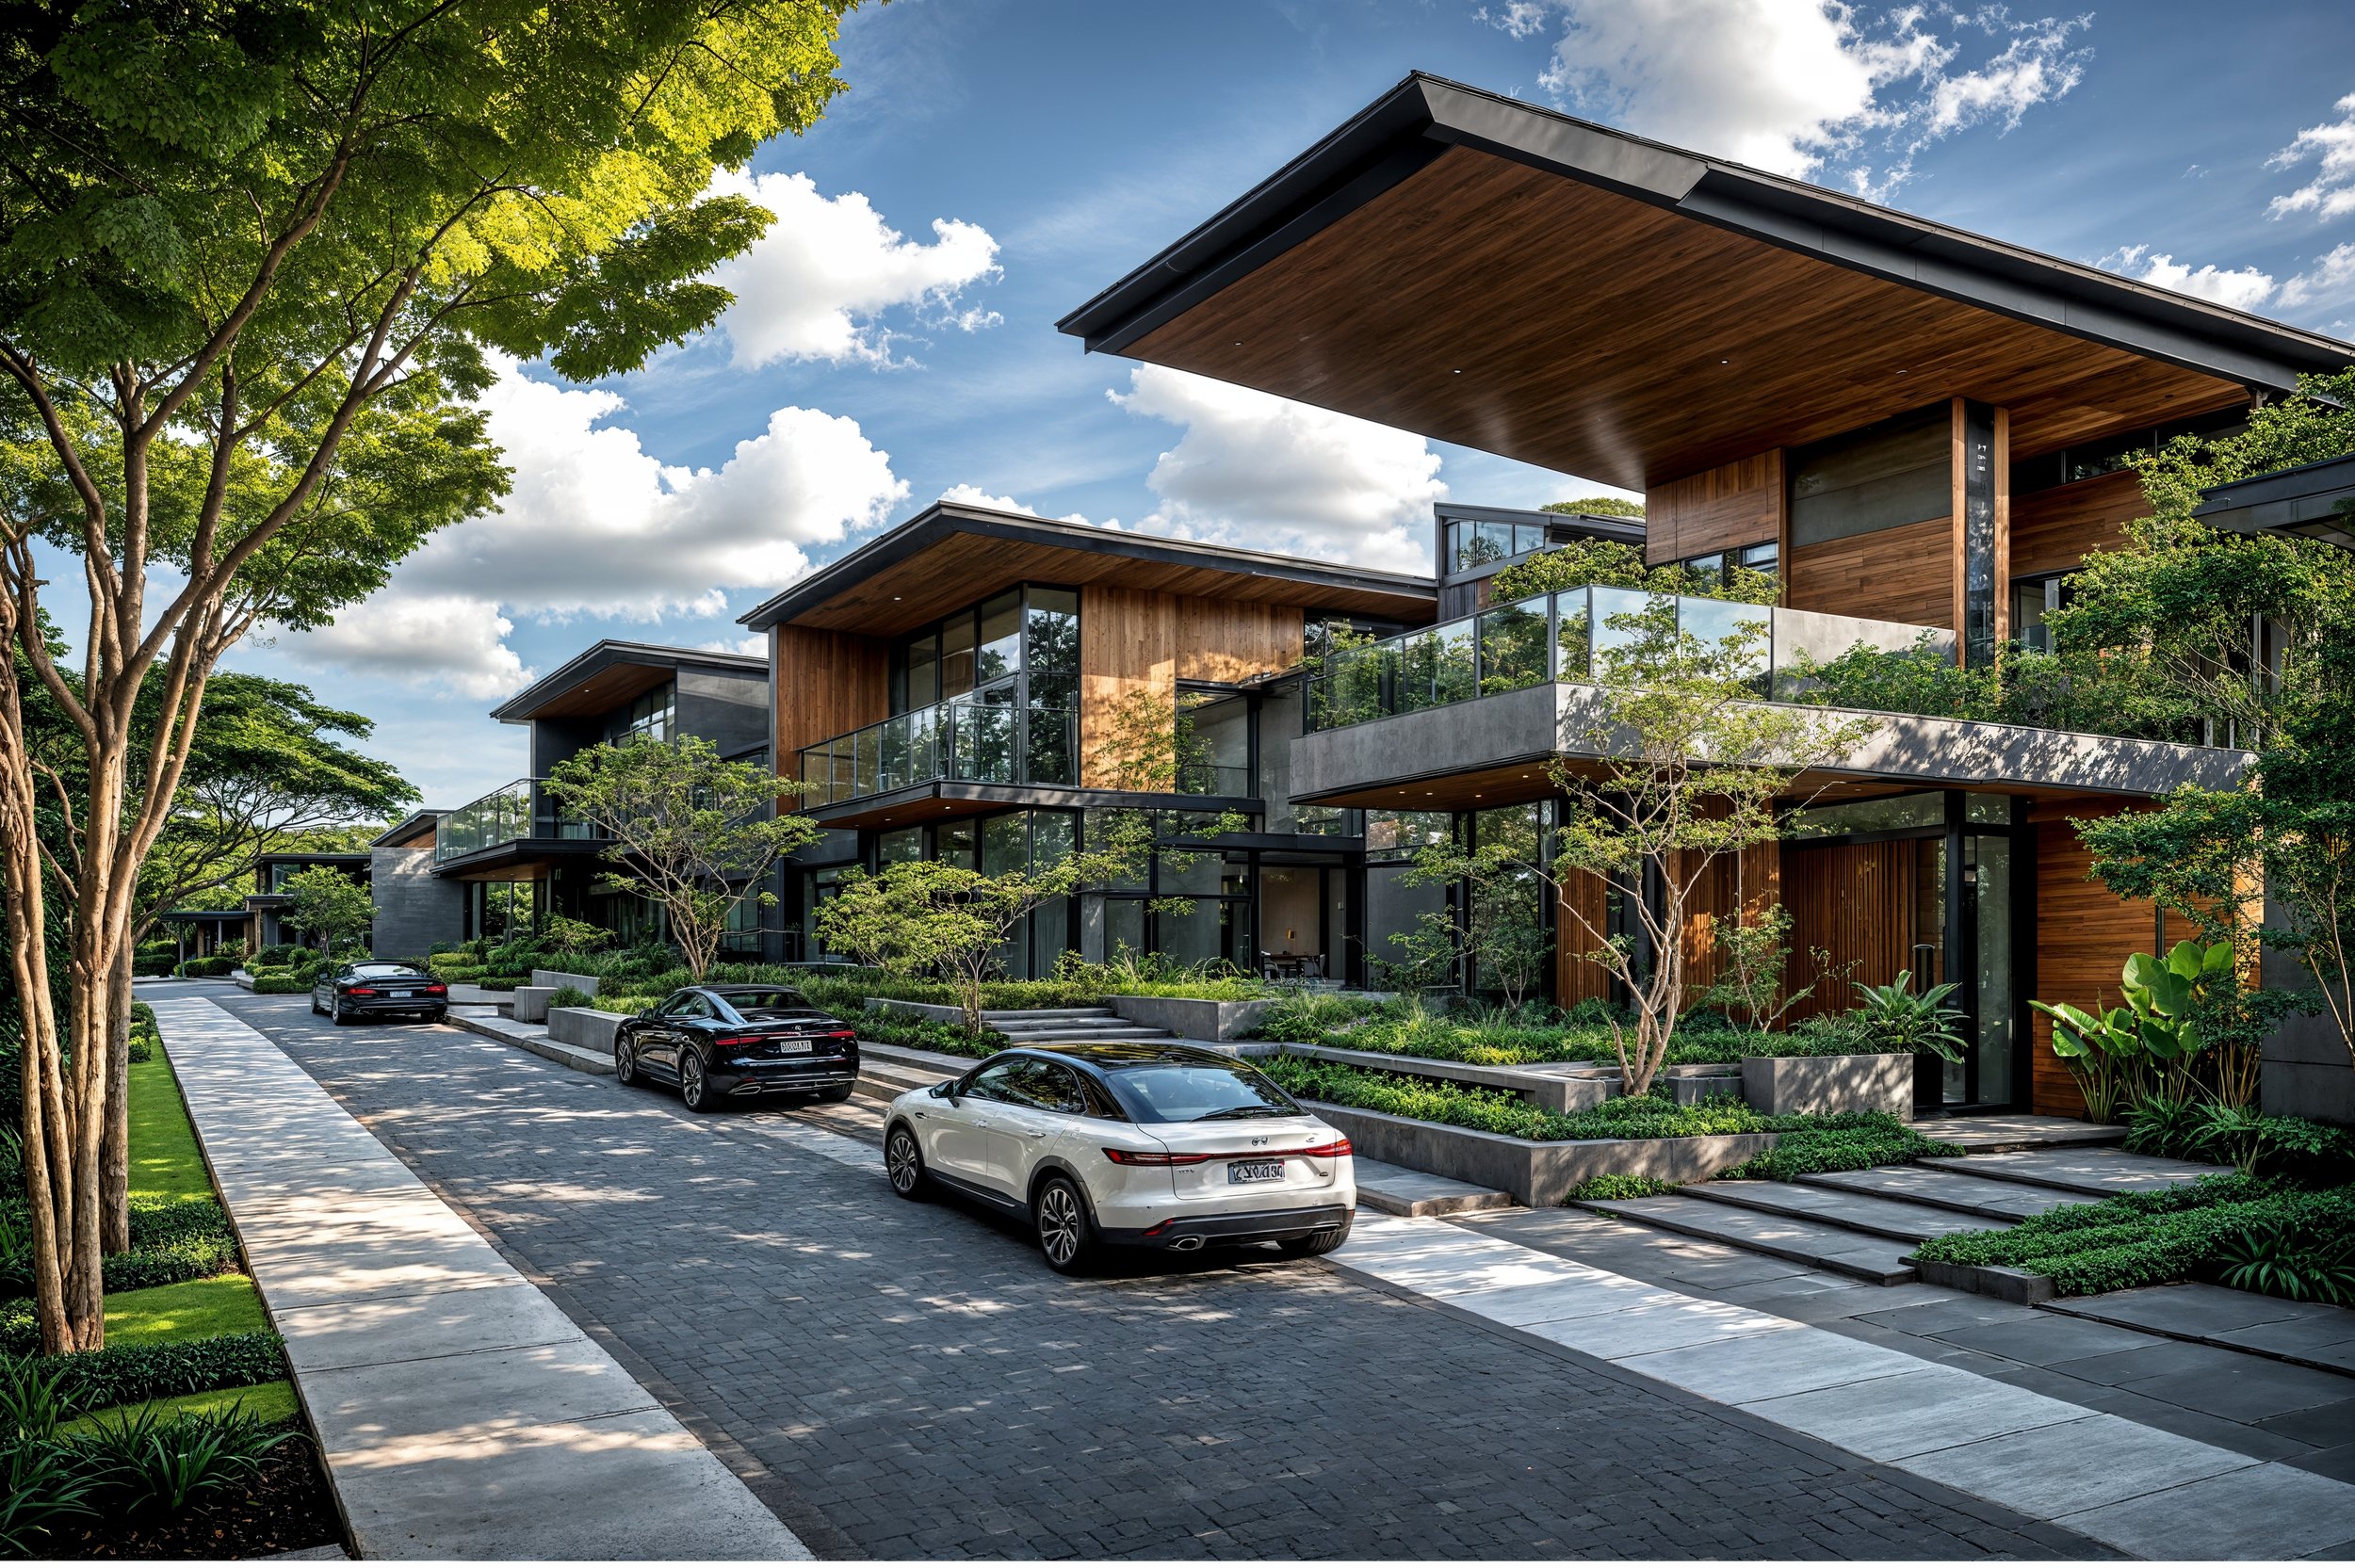
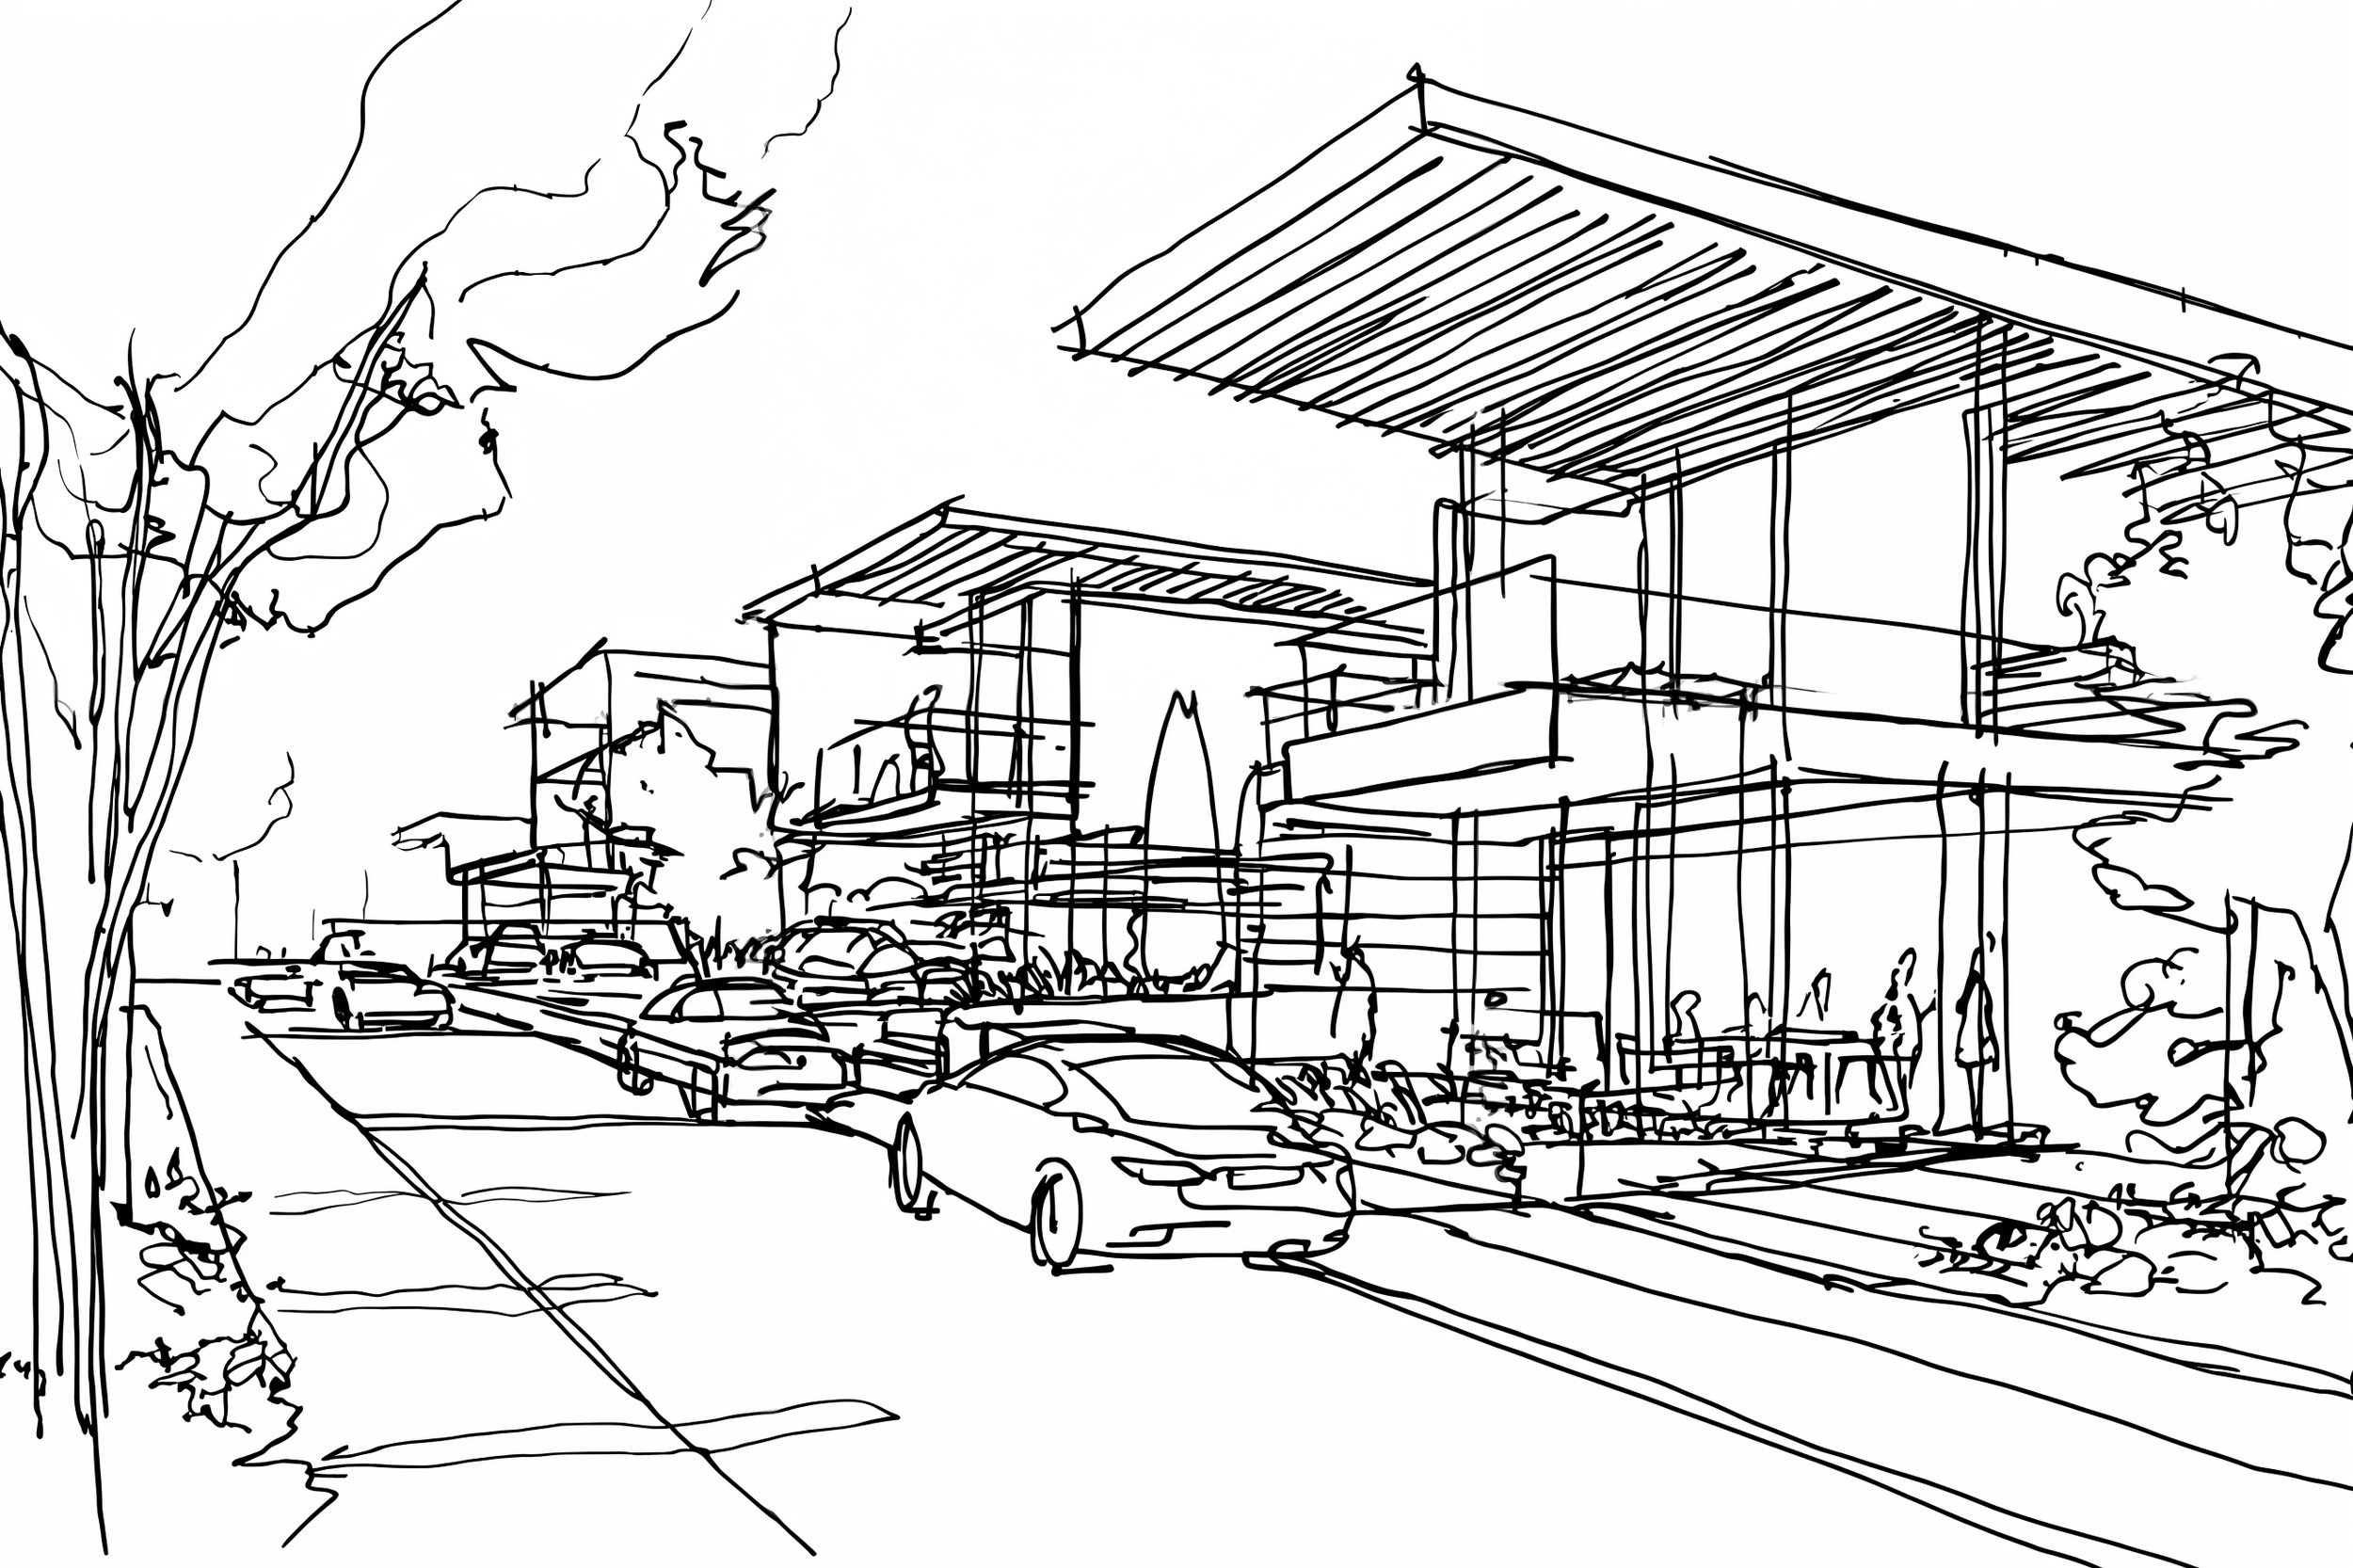
From the Vipuri blog

Tropical Brutalism style guide

Tropical Brutalism

Monolithic concrete forms adapted for hot, humid climates — porous facades, deep shading, and natural ventilation.

Read more →
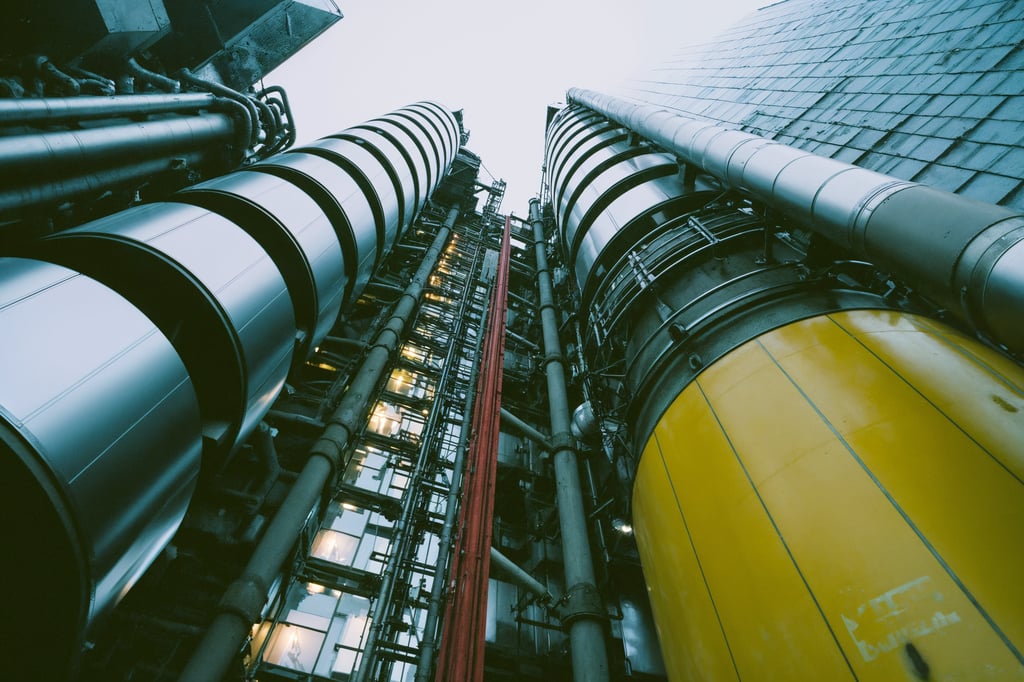
High-Tech architecture style guide

High-Tech Architecture

Industrial engineering on full display — exposed structure, glass, steel, and transparency define this style.

Read more →
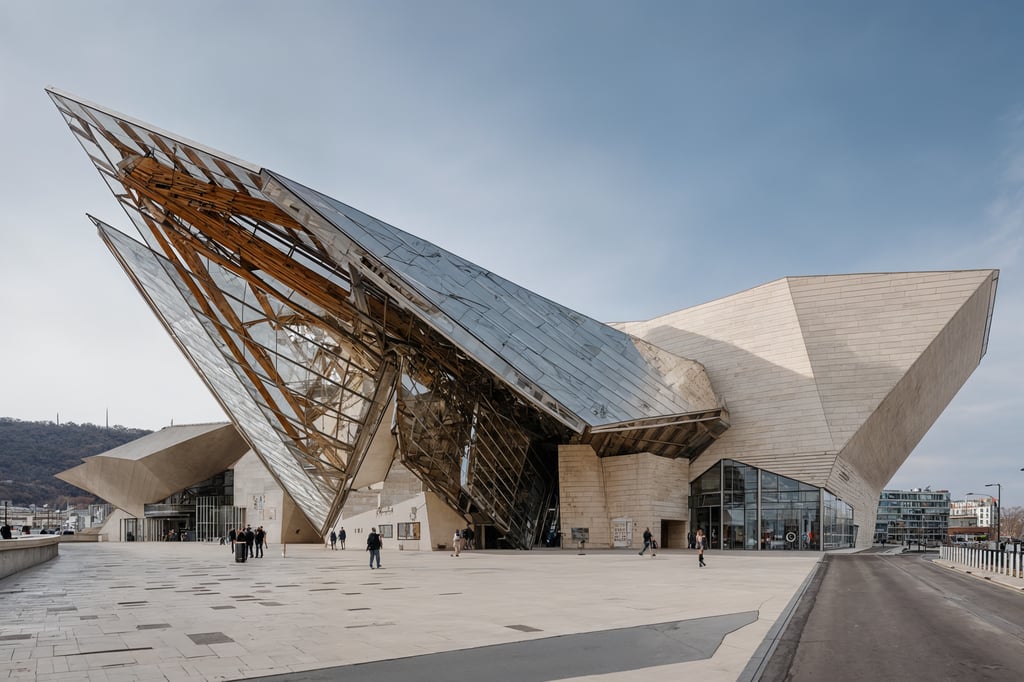
Deconstructivism style guide

Deconstructivism

Fragmented forms, non-rectilinear shapes, and warped surfaces — the style behind Frank Gehry's work.

Read more →
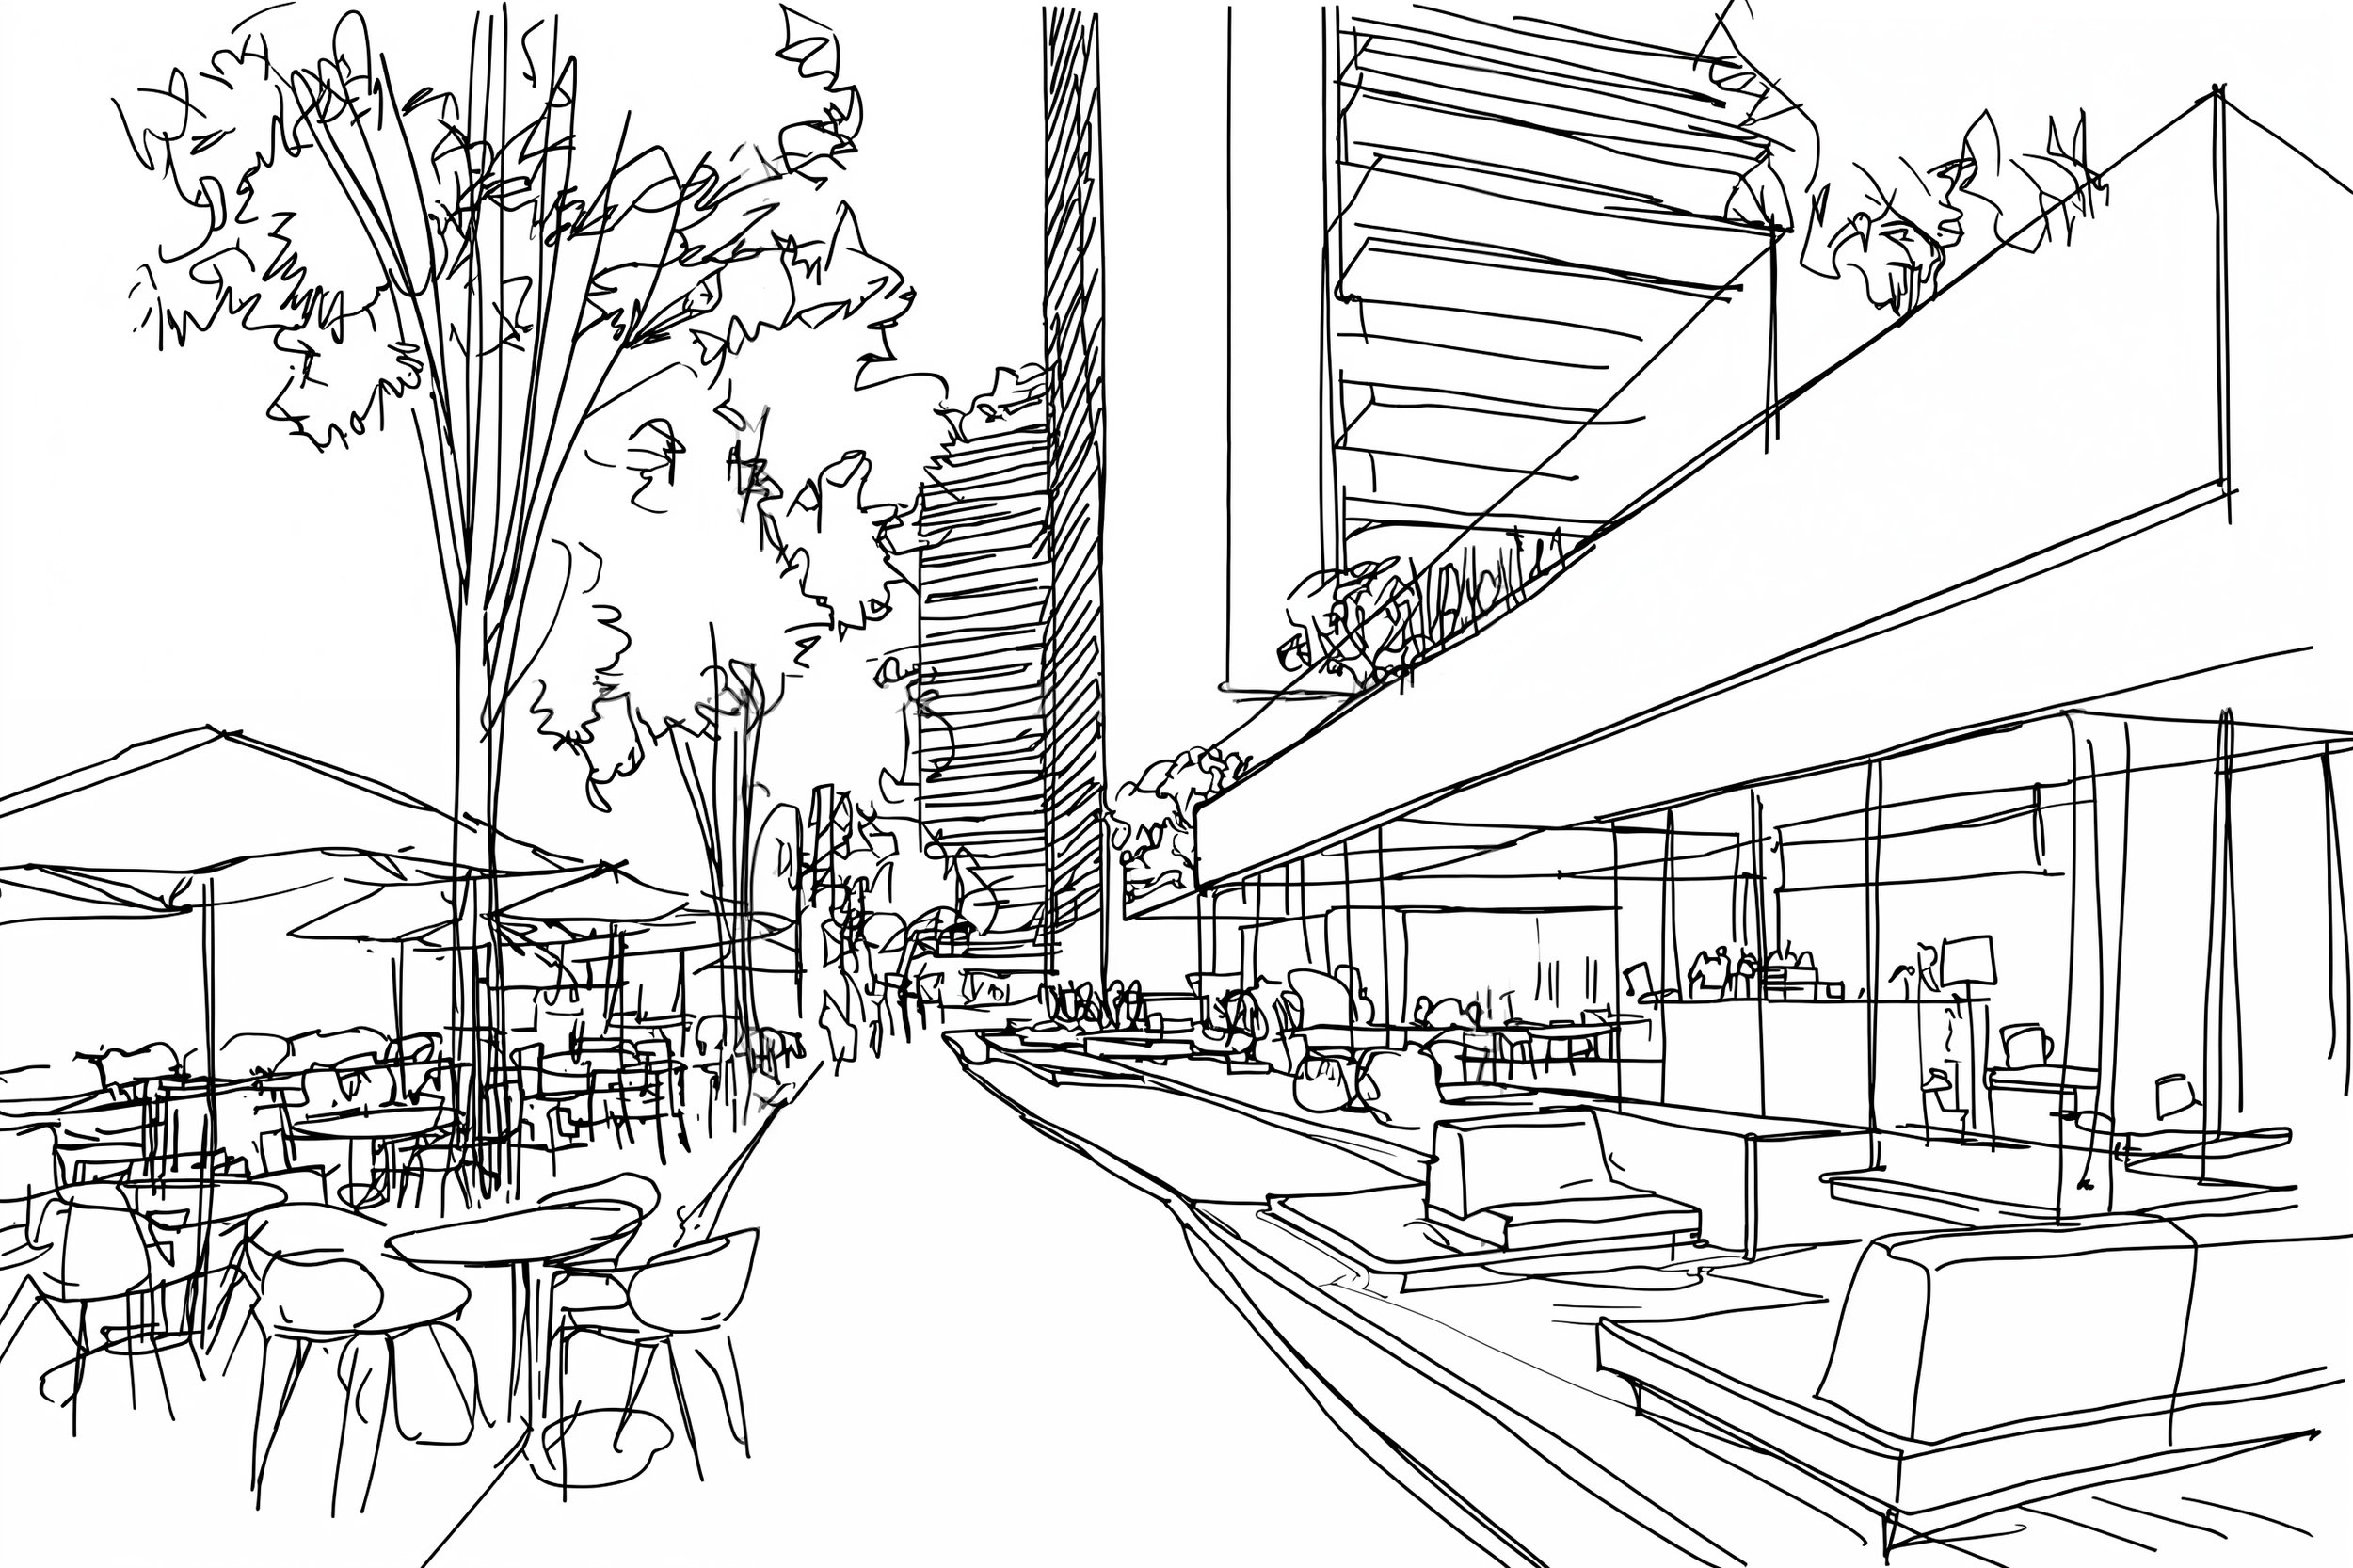
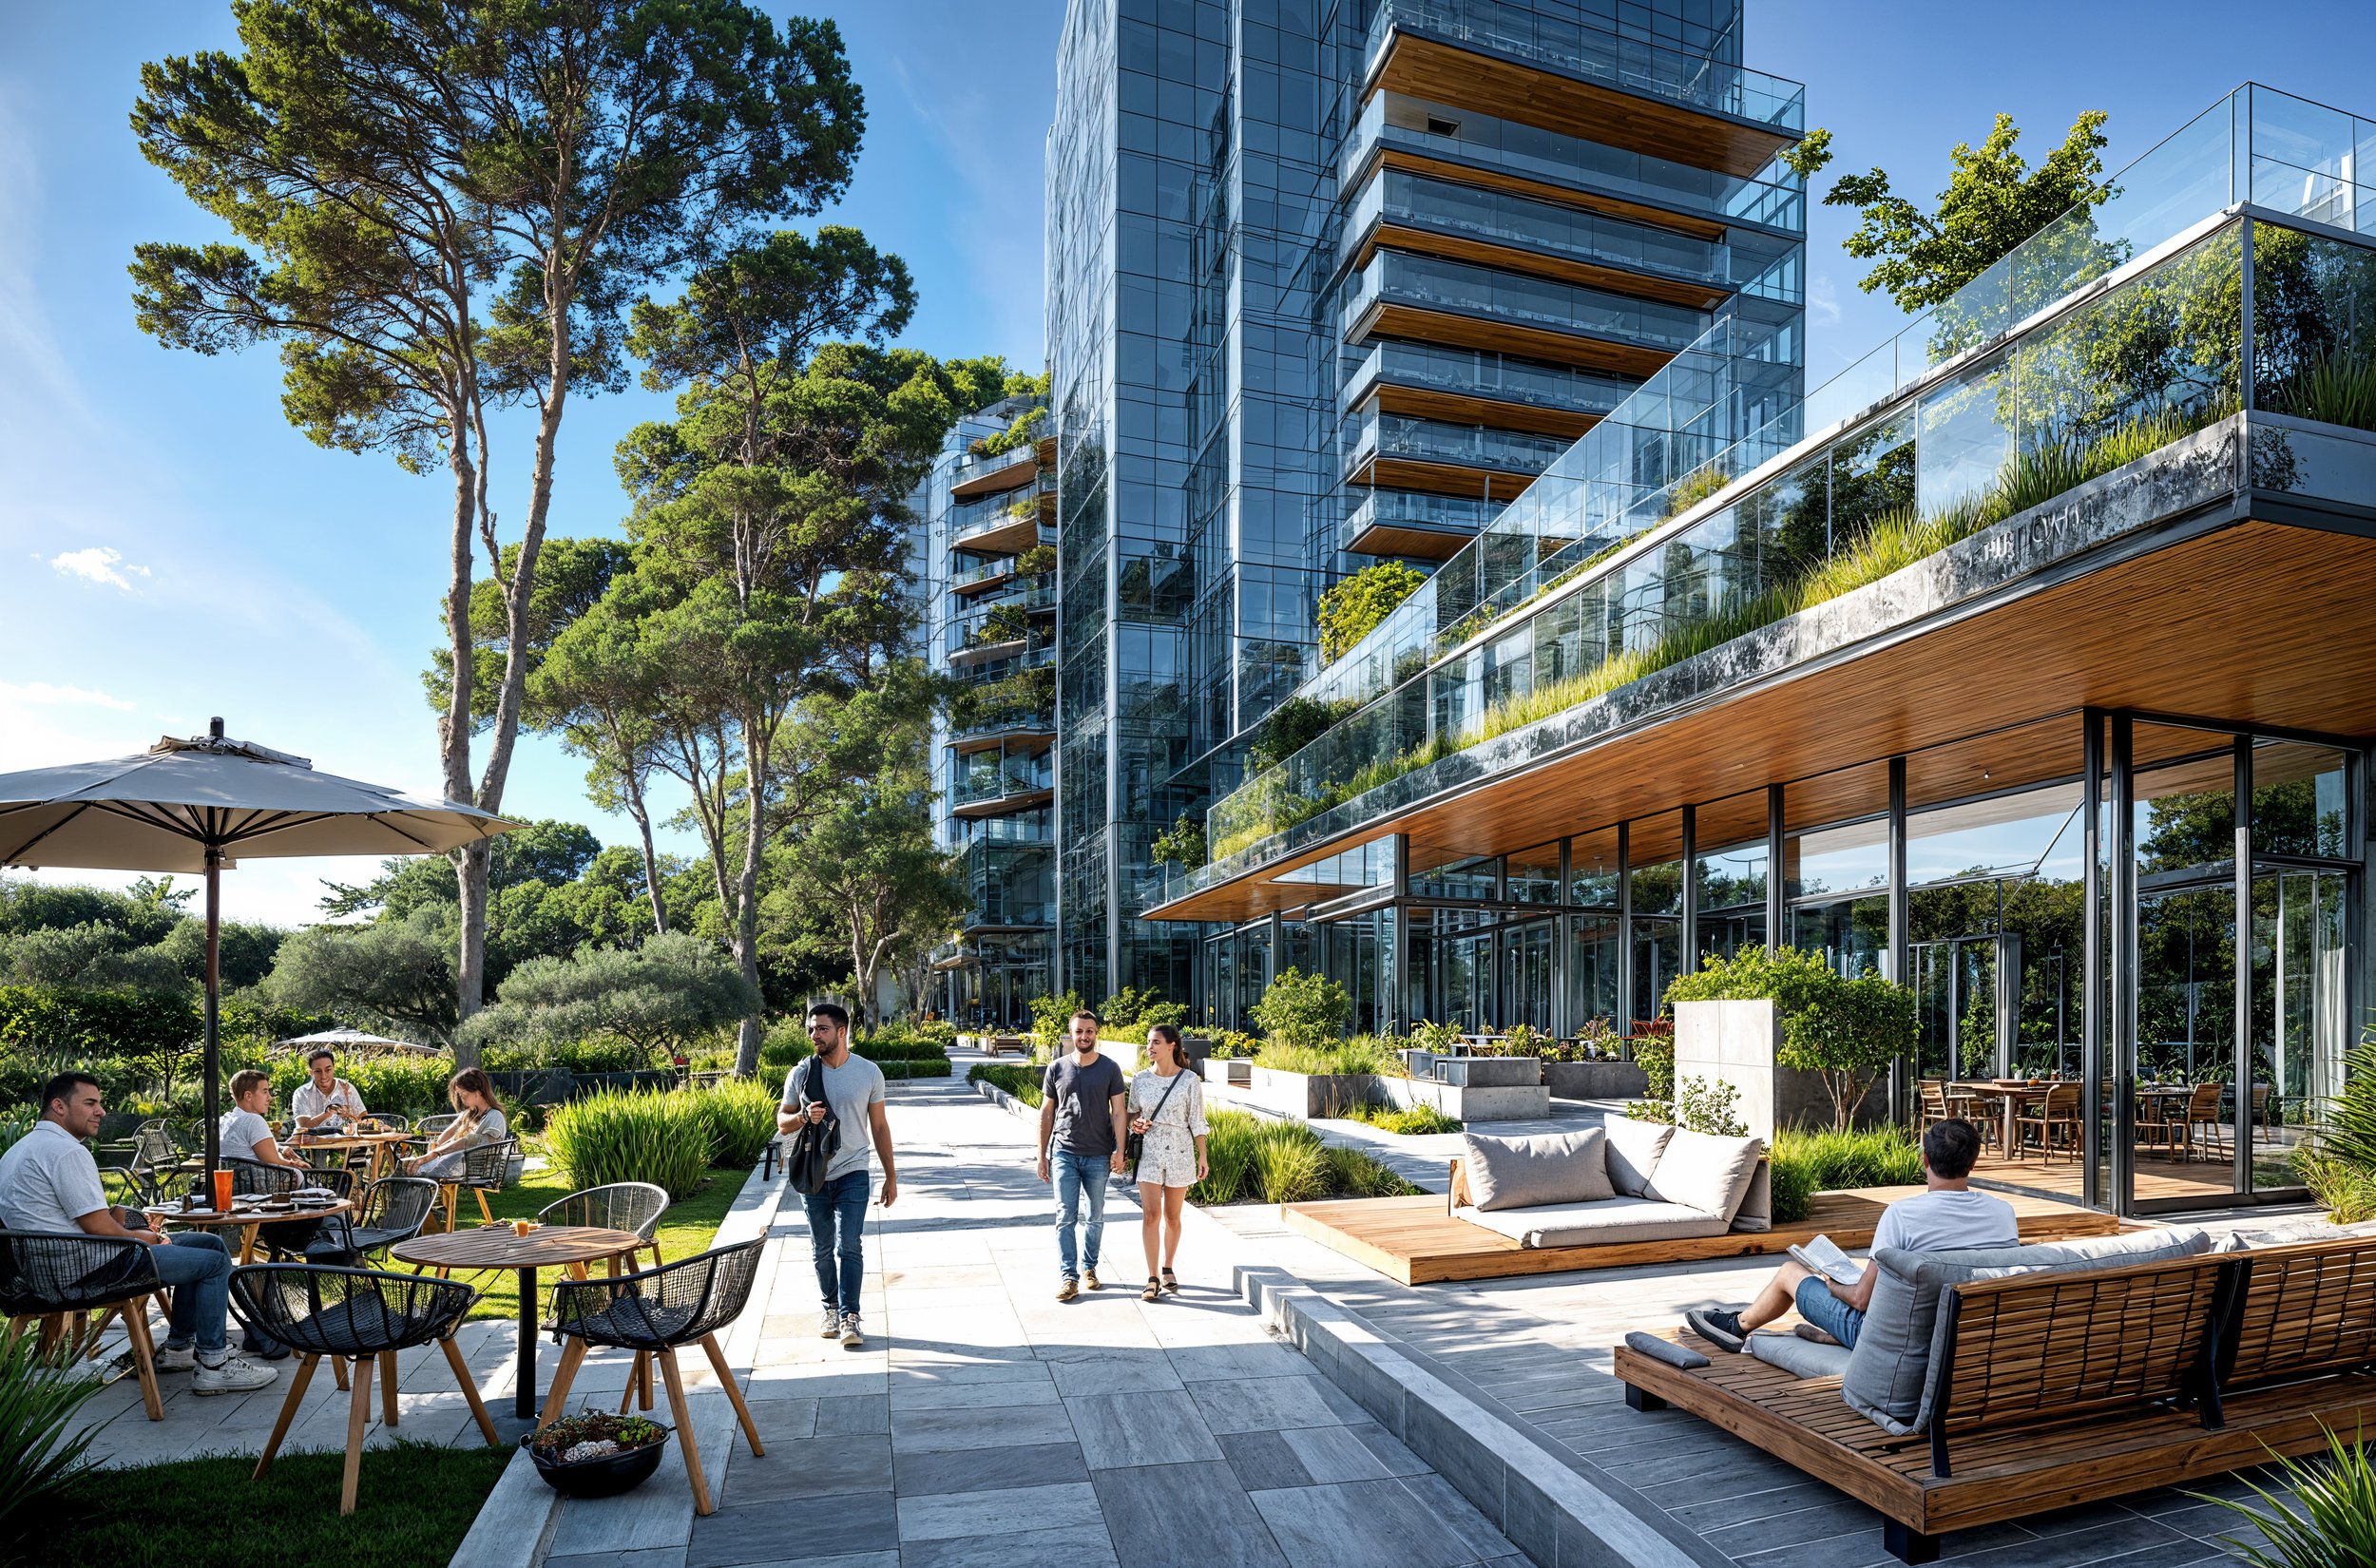
Hand-drawn sketch of a residential tower with a ground-level outdoor cafe Photorealistic rendering of a residential tower with glass balconies and a landscaped outdoor cafe terrace

Vipuri understands
space, geometry and detail.

Trained to interpret architectural logic, Vipuri captures the raw spirit of your sketch and transforms it into a stunning, photorealistic image.

Choose your plan
STARTER
per year
  • 200 Credits/month
  • 40 Images/month
  • Generate + Edit Images
  • Credits roll over if you stay subscribed
PREMIUM
per month
  • 3,750 Credits/month
  • 750 Images/month
  • Best value for high-volume — better savings than individual top-ups
  • Generate + Edit Images
  • Generate VIDEOS
  • Credits roll over if you stay subscribed
ENTERPRISE
per month
  • 7,500 Credits/month
  • 1500 Images/month
  • Generate + Edit Images
  • Credits roll over if you stay subscribed

Subscribed users can also purchase additional credit packs: 100 credits for $9.90, 200 credits for $14.90, or 300 credits for $15.90.

Sketch something.
Choose a style.
Watch it come to life.

Create Now